Amazing opportunity in Prospect Park, a single for the price of a twin! While it does need some renovating, the potential is enormous. This stately home sits on a large corner lot across the street from "The Hollow" own of the town's best and well know parks. Special features are the beautiful open front porch and large, partially fenced yard with off street parking. The main level offers a large living room with fireplace, formal dining room, and a spacious kitchen. Off the dining room, you'll find a very large family room with sliders to the deck. There is a half bath on this main level. The second floor includes three bedrooms with ample closets and the hall bath. The third floor is a bonus! This space could be an extra bedroom or hang out space. There is full basement accessed from the kitchen or via a door on the side of the house. Being a corner lot, the yard is huge! This home is walking distance to the train station, library, swim club and Prospect Park's local shops and restaurants, as well as downtown Ridley Park. It's also a short drive to Philadelphia and the airport.
For sale
$300,000
822 14th Ave, Prospect Park, PA 19076
3beds
1,842sqft
Single Family Residence
Built in 1935
10,019 Square Feet Lot
$292,800 Zestimate®
$163/sqft
$-- HOA
What's special
Off street parkingBeautiful open front porchLarge corner lotLarge partially fenced yardFormal dining roomSpacious kitchen
- 13 days
- 2,856
- 361
Likely to sell faster than
Zillow last checked:
Listing updated:
Listed by:
Anne D Hanson 484-433-0017,
Coldwell Banker Realty 6105661100
Source: Bright MLS,MLS#: PADE2123784
Facts & features
Interior
Bedrooms & bathrooms
- Bedrooms: 3
- Bathrooms: 2
- Full bathrooms: 1
- 1/2 bathrooms: 1
- Main level bathrooms: 1
Basement
- Area: 0
Heating
- Hot Water, Oil
Cooling
- Window Unit(s)
Appliances
- Included: Electric Water Heater
Features
- Basement: Unfinished
- Number of fireplaces: 1
Interior area
- Total structure area: 1,842
- Total interior livable area: 1,842 sqft
- Finished area above ground: 1,842
- Finished area below ground: 0
Property
Parking
- Total spaces: 2
- Parking features: Driveway
- Uncovered spaces: 2
Accessibility
- Accessibility features: None
Features
- Levels: Three
- Stories: 3
- Pool features: None
Lot
- Size: 10,019 Square Feet
- Dimensions: 75 x 150
Details
- Additional structures: Above Grade, Below Grade
- Parcel number: 33000072700
- Zoning: R-10
- Special conditions: Standard
Construction
Type & style
- Home type: SingleFamily
- Architectural style: Victorian
- Property subtype: Single Family Residence
Materials
- Stone, Stucco
- Foundation: Stone
Condition
- New construction: No
- Year built: 1935
Utilities & green energy
- Sewer: Public Sewer
- Water: Public
Community & HOA
Community
- Subdivision: None Available
HOA
- Has HOA: No
Location
- Region: Prospect Park
- Municipality: PROSPECT PARK BORO
Financial & listing details
- Price per square foot: $163/sqft
- Tax assessed value: $170,490
- Annual tax amount: $6,210
- Date on market: 9/23/2026
- Listing agreement: Exclusive Right To Sell
- Ownership: Fee Simple
Estimated market value
$292,800
$278,000 - $307,000
$2,461/mo
Price history
| Date | Event | Price |
|---|---|---|
| 9/23/2026 | Listed for sale | $300,000-15.5%$163/sqft |
Source:  Bright MLS #PADE2123784 Report a problem Bright MLS #PADE2123784 Report a problem | ||
| 8/7/2026 | Listing removed | $355,000$193/sqft |
Source: Bright MLS #PADE2113876 Report a problem | ||
| 6/19/2026 | Price change | $355,000-2.7%$193/sqft |
Source: Bright MLS #PADE2113876 Report a problem | ||
| 5/16/2026 | Listed for sale | $365,000$198/sqft |
Source: Bright MLS #PADE2113876 Report a problem | ||
| 5/12/2026 | Contingent | $365,000$198/sqft |
Source: Bright MLS #PADE2113876 Report a problem | ||
| 5/8/2026 | Listed for sale | $365,000$198/sqft |
Source: Bright MLS #PADE2113876 Report a problem | ||
Public tax history
| Year | Property taxes | Tax assessment |
|---|---|---|
| 2026 | $6,211 +3.2% | $170,490 |
| 2025 | $6,016 +3.2% | $170,490 |
| 2024 | $5,827 +1.6% | $170,490 |
| 2023 | $5,738 +1.7% | $170,490 |
| 2022 | $5,639 +0.2% | $170,490 |
| 2021 | $5,627 +788% | $170,490 +46.9% |
| 2020 | $634 -89.5% | $116,040 |
| 2019 | $6,055 +1.8% | $116,040 |
| 2018 | $5,948 +834.1% | $116,040 |
| 2017 | $637 | $116,040 |
| 2016 | $637 | $116,040 |
| 2015 | $637 | $116,040 |
| 2014 | $637 +2.8% | $116,040 |
| 2013 | $620 +0.8% | $116,040 |
| 2012 | $615 +2.3% | $116,040 |
| 2011 | $601 | $116,040 |
| 2010 | $601 +7.5% | $116,040 |
| 2009 | $559 | $116,040 |
| 2008 | $559 +8.3% | $116,040 |
| 2007 | $516 | $116,040 |
| 2006 | $516 | $116,040 |
| 2005 | $516 | $116,040 |
| 2004 | $516 +8.5% | $116,040 |
| 2003 | $476 +7.9% | $116,040 |
| 2002 | $441 | $116,040 |
| 2000 | $441 | $116,040 |
Find assessor info on the county website
Monthly payment
Est. payment
Payment breakdown
Explore the cost of this home by adjusting the details. Changes won't be saved.Climate risks
Neighborhood: 19076
Nearby schools
Schools provided by the listing agent
- Elementary: Prospect Park School
- High: Interboro
- District: Interboro
Source: Bright MLS. This data may not be complete. We recommend contacting the local school district to confirm school assignments for this home.

Similar homes
- $325,0002 bd2 ba1.5k sqft2 Myrtle Ave, Ridley Park, PA 19078For Sale
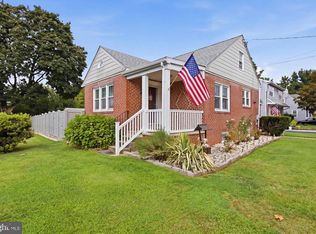
 MLS ID #PADE2125102, Amy Fizzano Krauter, Fizzano Family of Associates LLC. Bright MLS
 - $299,9993 bd2 ba1.6k sqft419 Gorsuch St, Folsom, PA 19033For Sale
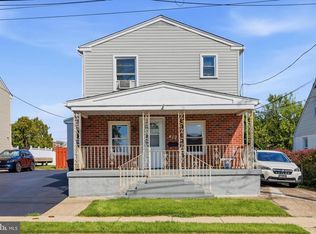 MLS ID #PADE2121338, Joe Darrah, KW Empower. Bright MLS
 - $325,0003 bd2 ba1.2k sqft225 Folsom Ave, Folsom, PA 19033For Sale
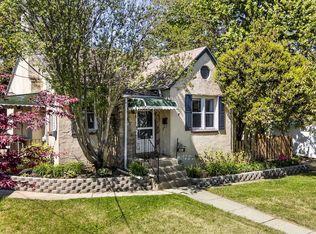 MLS ID #PADE2113852, Derek Ducky Ryan, Keller Williams Real Estate -Exton. Bright MLS
 - $270,0003 bd1 ba1.2k sqft209 Amosland Rd, Holmes, PA 19043For Sale
 MLS ID #PADE2117424, Benjamin Wong, BHHS Fox & Roach-Blue Bell. Bright MLS
 - $299,9004 bd3 ba2.4k sqft503 Chester Pike, Sharon Hill, PA 19079For SaleMLS ID #PADE2122004, Liam Coonahan, Real of Pennsylvania. Bright MLS
- $399,9003 bd2 ba1.4k sqft319 Powell Rd, Springfield, PA 19064For SaleMLS ID #PADE2124986, Nicole Erickson, Keller Williams Main Line. Bright MLS
- $267,0003 bd2 ba1.6k sqft5338 Brittany Dr, Clifton Heights, PA 19018For SaleMLS ID #PADE2125064, Tyler Wagner, Compass RE. Bright MLS
- $289,9003 bd1 ba1.1k sqft2637 Eldon Ave, Drexel Hill, PA 19026For SaleMLS ID #PADE2124060, Nawal Ayoub, BHHS Fox&Roach-Newtown Square. Bright MLS
- $324,9903 bd1 ba1.8k sqft214-216 Beech Rd, Wallingford, PA 19086For SaleMLS ID #PADE2122796, Matt Gorham, Keller Williams Real Estate -Exton. Bright MLS
- $359,9003 bd2 ba1.8k sqft12 Linden Ave, Rutledge, PA 19070For SaleMLS ID #PADE2123690, Anthony DiGregorio, Long & Foster Real Estate, Inc.. Bright MLS
- $289,9994 bd4 ba1.7k sqft23 E Providence Rd, Yeadon, PA 19050For SaleMLS ID #PADE2120434, Tyhee wolfe, Realty One Group Restore - Collegeville. Bright MLS
- $299,9004 bd3 ba1.9k sqft622 N 64th St, Philadelphia, PA 19151For SaleMLS ID #PAPH2671030, Carrera Carlton, Realty ONE Group Focus. Bright MLS
- $280,0003 bd2 ba1k sqft129 S Governor Printz Blvd, Lester, PA 19029For SaleMLS ID #PADE2111010, Leon Rapuano, Keller Williams Realty Wilmington. Bright MLS
- $249,9005 bd2 ba2.1k sqft333 Oak Ave, Sharon Hill, PA 19079For SaleMLS ID #PADE2122266, LeeAnn Sullivan, Real of Pennsylvania. Bright MLS
- $325,0004 bd3 ba1.8k sqft162 W Baltimore Ave, Lansdowne, PA 19050For SaleMLS ID #PADE2121936, Alicia Leiva Perez, Keller Williams Real Estate-Blue Bell. Bright MLS
- $299,9003 bd2 ba1.5k sqft25 Vilone Rd, Wilmington, DE 19805For SaleMLS ID #DENC2112224, Abby Drobinski, Real Broker LLC. Bright MLS
- $285,0003 bd1 ba1k sqft354 Greenwood Ave, Gloucester City, NJ 08030For SaleMLS ID #NJCD2128062, Stephaun Perkins, Better Homes and Gardens Real Estate Maturo. Bright MLS
- $270,0004 bd4 ba1.7k sqft114 E Parkway Ave, Chester, PA 19013For SaleMLS ID #PADE2103204, Darleen Sawyer, Century 21 Advantage Gold-Castor. Bright MLS
- $280,0003 bd1 ba1.5k sqft302 Boyer Rd, Cheltenham, PA 19012For SaleMLS ID #PAMC2195472, Larry Minsky, Keller Williams Real Estate - Newtown. Bright MLS
- $265,0003 bd2 ba1.3k sqft7 Oakley Rd, Upper Darby, PA 19082For SaleMLS ID #PADE2121614, Algernong Allen, KW Empower. Bright MLS
