Skip main navigation
Closed
  • $215,000

    822 36th St NW, Canton, OH 44709

    3beds
    1,368sqft
    Single Family Residence
    Built in 1976
    6,303 Square Feet Lot
    $236,400 Zestimate®
    $157/sqft
    $1,566 Estimated rent

    Home value

    $236,400

    $225,000 - $248,000

    $1,566/mo

    Zestimate® history
    Loading
    Loading...

    Owner options

    List your home for rent

    $1,566/mo

    Rent Zestimate®

    Find your next renter with Zillow Rental Manager. Plus, with online applications, you can quickly screen prospective tenants – for free.

    Learn more

    $1,566/mo

    Rent Zestimate®

    Refinance and save

    $1,475/mo

    Est. payment

    Refinancing to a lower rate could help reduce your monthly payments and save thousands over the life of the loan.

    See today's rates

    $1,475/mo

    Est. payment

    Explore your selling options

    Work with a Zillow partner agent

    Leverage their expertise and Zillow's premium Showcase listings to get your home seen by more buyers.

    Get started

    List with your own agent

    Get your home in front of millions of buyers by listing it on Zillow.

    Learn how to do it

    Sell it yourself

    Take full control of how buyers see your home on Zillow by listing For Sale by Owner (FSBO).

    List your home

    What's special

    Above-ground poolHot water tankExpansive deckEasy access to schoolsNew stainless steel appliancesShopping centersAccent wall
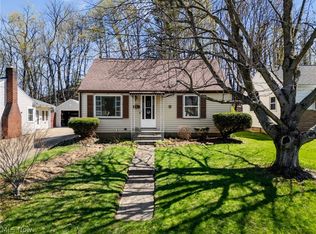
    Welcome to 822 36th Street! This stunning bi-level offers a modern and welcoming living space, featuring 3 bedrooms, 1.5 baths, & a 2-car garage.Nestled on a quite, peaceful cul-de-sac! Prepare to be captivated as you enter and discover the meticulous attention to detail and tasteful updates throughout. The kitchen is a highlight, boasting ample cabinet and counter space and new stainless steel appliances. Additionally, the eat-in kitchen area provides a cozy spot for family gatherings. Step outside and be delighted by the fully fenced backyard. The expansive deck is perfect for unwinding or hosting memorable gatherings, surrounded by tranquil surroundings. An inviting above-ground pool provides the perfect retreat for cooling off during warm summer days, while the convenient shed ensures ample storage space for outdoor essentials. This home has been impeccably maintained and showcases updates such as paint throughout (last 2 yrs), an accent wall in the living room, new stainless steel appliances (2023), hot water tank (2022), HVAC (4 yrs), pool (5yrs), lighting fixtures (2023), flooring (2021), and roof (10-11 yrs). Located within Plain LSD, this property provides easy access to schools, parks, shopping centers, and major transportation routes, enhancing convenience and facilitating a well-connected lifestyle. Don't miss out on the opportunity to make this charming and updated home yours. Schedule a showing today!

    Zillow last checked:

    Listing updated:

    Listed by:

    Johnny Brost Johnny@thebrostgroup.com(330)354-6279,

    EXP Realty, LLC.,

    Madison Brost 330-351-9503,

    EXP Realty, LLC.

    Bought with:

    Nicole Peterson, 2016002225

    McDowell Homes Real Estate Services

    Mason Stephens, 2023000291

    McDowell Homes Real Estate Services

    Source: MLS Now,MLS#: 4473941MLS LogoOriginating MLS: Akron Cleveland Association of REALTORS

    Facts & features

    Interior

    Bedrooms & bathrooms
    • Bedrooms: 3
    • Bathrooms: 2
    • Full bathrooms: 1
    • 1/2 bathrooms: 1
    • Main level bathrooms: 1
    • Main level bedrooms: 3
    Primary bedroom
    • Level: First
    Bedroom
    • Level: First
    Bedroom
    • Level: First
    Bathroom
    • Level: First
    Bathroom
    • Level: Lower
    Dining room
    • Level: First
    Family room
    • Level: Lower
    Kitchen
    • Level: First
    Laundry
    • Level: Lower
    Living room
    • Level: First
    Heating
    • Forced Air, Gas
    Cooling
    • Central Air
    Appliances
    • Included: Dryer, Dishwasher, Microwave, Range, Refrigerator, Washer
    Features
    • Basement: Partially Finished
    • Has fireplace: No
    Interior area
    • Total structure area: 1,368
    • Total interior livable area: 1,368 sqft
    • Finished area above ground: 1,368

    Property

    Parking
    • Total spaces: 2
    • Parking features: Attached, Garage, Paved
    • Attached garage spaces: 2
    Features
    • Levels: One,Multi/Split
    • Stories: 1
    • Patio & porch: Deck
    • Pool features: Above Ground
    • Fencing: Full
    Lot
    • Size: 6,303 Square Feet
    • Features: Cul-De-Sac
    Details
    • Additional structures: Shed(s)
    • Parcel number: 00303824

    Construction

    Type & style
    • Home type: SingleFamily
    • Architectural style: Bi-Level
    • Property subtype: Single Family Residence
    Materials
    • Brick, Vinyl Siding
    • Roof: Asphalt,Fiberglass
    Condition
    • Year built: 1976

    Utilities & green energy

    • Sewer: Public Sewer
    • Water: Public

    Community & HOA

    Community
    • Subdivision: Canton Stark Cnty
    HOA
    • Has HOA: No
    Location
    • Region: Canton

    Financial & listing details

    • Price per square foot: $157/sqft
    • Tax assessed value: $162,400
    • Annual tax amount: $1,672
    • Date on market: 7/13/2023
    • Cumulative days on market: 12 days
    • Listing terms: Cash,Conventional,FHA,VA Loan

    Price history

    DateEventPrice
    8/25/2023Sold$215,000+10.3%$157/sqft
    Source: MLS Now #4473941 Report a problem
    7/29/2023Pending sale$195,000$143/sqft
    Source: MLS Now #4473941 Report a problem
    7/22/2023Listed for sale$195,000$143/sqft
    Source: MLS Now #4473941 Report a problem
    7/18/2023Pending sale$195,000$143/sqft
    Source: MLS Now #4473941 Report a problem
    7/13/2023Listed for sale$195,000+68.2%$143/sqft
    Source: MLS Now #4473941 Report a problem
    4/27/2007Sold$115,900+313.9%$85/sqft
    Source: Public Record Report a problem
    5/29/1996Sold$28,000$20/sqft
    Source: Public Record Report a problem

    Public tax history

    YearProperty taxesTax assessment
    2024$1,767 +6.2%$56,850 +31.8%
    2023$1,664 -0.5%$43,130
    2022$1,673 -0.4%$43,130
    2021$1,679 +6.4%$43,130 +17.5%
    2020$1,577 $36,720
    2019$1,577 $36,720
    2018$1,577 +1%$36,720 +9.6%
    2017$1,562 -0.1%$33,500
    2016$1,563 +0%$33,500
    2015$1,563 $33,500 +0.4%
    2014$1,563 +90.8%$33,360
    2013$819 $33,360
    2012-- $33,360 +6.9%
    2011-- $31,220 +0.1%
    2010-- $31,190
    2009$1,309 +17.6%--
    2008$1,113 -1.1%--
    2007$1,125 +5.7%--
    2005$1,064 -2.7%--
    2004$1,094 +1.5%--
    2003$1,078 +11%--
    2002$971 +14.2%--
    2001$850 -2.4%--
    2000$871 --
    Find assessor info on the county website

    Neighborhood: Edgefield

    Nearby schools

    GreatSchools rating
    Schools provided by the listing agent
    • District: Plain LSD - 7615

    Source: MLS Now. This data may not be complete. We recommend contacting the local school district to confirm school assignments for this home.

    Get a cash offer in 3 minutes
    Find out how much your home could sell for in as little as 3 minutes with a no-obligation cash offer.
    Estimated market value
    $236,400
    Get a cash offer in 3 minutes
    Find out how much your home could sell for in as little as 3 minutes with a no-obligation cash offer.
    Estimated market value
    $236,400