Skip main navigation
Closed
  • $245,000

    822 7th Ave N, Saint Cloud, MN 56303

    3beds
    1,600sqft
    Single Family
    Built in 1890
    8,712 Square Feet Lot
    $245,200 Zestimate®
    $153/sqft
    $1,749 Estimated rent

    Home value

    $245,200

    $221,000 - $272,000

    $1,749/mo

    Zestimate® history
    Loading
    Loading...

    Owner options

    List your home for rent

    $1,749/mo

    Rent Zestimate®

    Find your next renter with Zillow Rental Manager. Plus, with online applications, you can quickly screen prospective tenants – for free.

    Learn more

    $1,749/mo

    Rent Zestimate®

    Refinance and save

    $1,236/mo

    Est. payment

    Refinancing to a lower rate could help reduce your monthly payments and save thousands over the life of the loan.

    See today's rates

    $1,236/mo

    Est. payment

    Explore your selling options

    Work with a Zillow partner agent

    Leverage their expertise and Zillow's premium Showcase listings to get your home seen by more buyers.

    Get started

    List with your own agent

    Get your home in front of millions of buyers by listing it on Zillow.

    Learn how to do it

    Sell it yourself

    Take full control of how buyers see your home on Zillow by listing For Sale by Owner (FSBO).

    List your home

    What's special

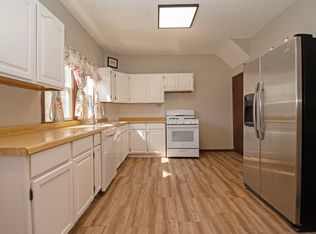
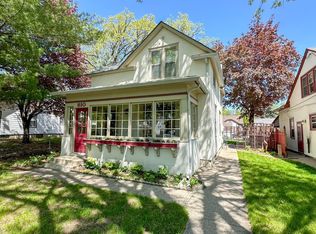
    This exceptional turn of the century home, formally registered with the St. Cloud Heritage Preservation Commission, blends timeless character with thoughtful modern updates. The main level features maple hardwood flooring, fresh paint throughout, and updated modern light fixtures. Custom built in desk and bookshelf details add charm and functionality to the living and family areas. The oversized kitchen offers ample pantry space, a casual eat in dining area, and numerous tall windows providing abundant natural light. A large pass through formal dining room is ideal for entertaining and gatherings. The main level also includes a bedroom and a three quarter bath. Upstairs you will find two oversized bedrooms, both with walk in closets, along with a full bath serving the upper level. The wraparound backyard is fully enclosed with tall wood privacy fencing and provides direct access to a large two car garage. Enjoy the covered side porch and concrete patio for additional outdoor living space. Conveniently located near the hospital and multiple parks, this home offers historic charm with modern comfort in a desirable setting.

    Zillow last checked:

    Listing updated:

    Listed by:

    Nam Hoang Nguyen 320-493-7065,

    Pemberton RE

    Bought with:

    Ronald Klaers

    Coldwell Banker Realty

    Source: NorthstarMLS as distributed by MLS GRID,MLS#: 7023718MLS Logo

    Facts & features

    Interior

    Bedrooms & bathrooms
    • Bedrooms: 3
    • Bathrooms: 2
    • Full bathrooms: 1
    • 3/4 bathrooms: 1
    Bedroom
    • Level: Upper
    • Area: 100 Square Feet
    • Dimensions: 10x10
    Bedroom 2
    • Level: Upper
    • Area: 224 Square Feet
    • Dimensions: 16x14
    Bedroom 3
    • Level: Upper
    • Area: 144 Square Feet
    • Dimensions: 12x12
    Dining room
    • Level: Main
    • Area: 130 Square Feet
    • Dimensions: 13x10
    Kitchen
    • Level: Main
    • Area: 234 Square Feet
    • Dimensions: 18x13
    Living room
    • Level: Main
    • Area: 392 Square Feet
    • Dimensions: 28x14
    Heating
    • Forced Air
    Cooling
    • Central Air
    Appliances
    • Included: Dishwasher, Dryer, Gas Water Heater, Microwave, Range, Refrigerator, Washer
    Features
    • Basement: Block
    • Has fireplace: No
    Interior area
    • Total structure area: 1,600
    • Total interior livable area: 1,600 sqft
    • Finished area above ground: 1,600
    • Finished area below ground: 192

    Property

    Parking
    • Total spaces: 2
    • Parking features: Detached Garage
    • Garage spaces: 2
    • Details: Garage Dimensions (24x24)
    Accessibility
    • Accessibility features: None
    Features
    • Levels: One and One Half
    • Stories: 1.5
    • Fencing: Wood
    Lot
    • Size: 8,712 Square Feet
    • Dimensions: 126 x 66
    Details
    • Foundation area: 1068
    • Parcel number: 82481530000
    • Zoning description: Residential-Single Family

    Construction

    Type & style
    • Home type: SingleFamily
    • Property subtype: Single Family
    Materials
    • Roof: Age 8 Years or Less
    Condition
    • New construction: No
    • Year built: 1890

    Utilities & green energy

    • Gas: Natural Gas
    • Sewer: City Sewer/Connected
    • Water: City Water/Connected

    Community & HOA

    Community
    • Subdivision: Lowrys Add
    HOA
    • Has HOA: No
    Location
    • Region: Saint Cloud

    Financial & listing details

    • Price per square foot: $153/sqft
    • Tax assessed value: $196,000
    • Annual tax amount: $2,272
    • Date on market: 2/20/2026
    • Cumulative days on market: 5 days

    Price history

    DateEventPrice
    4/3/2026Sold$245,000$153/sqft
    Source: NorthstarMLS as distributed by MLS GRID #7023718 Report a problem
    3/4/2026Pending sale$245,000$153/sqft
    Source: NorthstarMLS as distributed by MLS GRID #7023718 Report a problem
    2/27/2026Listed for sale$245,000+17.2%$153/sqft
    Source: NorthstarMLS as distributed by MLS GRID #7023718 Report a problem
    12/28/2023Listing removed$209,000-2.8%$131/sqft
    Source: NorthstarMLS as distributed by MLS GRID #6310522 Report a problem
    12/23/2022Sold$215,000+2.9%$134/sqft
    Source: NorthstarMLS as distributed by MLS GRID #6310522 Report a problem
    11/28/2022Pending sale$209,000$131/sqft
    Source: NorthstarMLS as distributed by MLS GRID #6310522 Report a problem
    11/25/2022Listed for sale$209,000+32.4%$131/sqft
    Source: NorthstarMLS as distributed by MLS GRID #6310522 Report a problem
    3/5/2014Listing removed$157,900$99/sqft
    Source: Premier Real Estate Services #4431396 Report a problem
    11/24/2013Listed for sale$157,900+3.9%$99/sqft
    Source: "Our Service Makes The Difference" #4431396 Report a problem
    6/18/2010Sold$152,000-1.9%$95/sqft
    Source: Lake Superior Area Realtors as distributed by MLS GRID #1234701 Report a problem
    4/25/2010Price change$154,900-3.1%$97/sqft
    Source: RE/MAX Realty Source #3894951 Report a problem
    4/9/2010Price change$159,900-3%$100/sqft
    Source: RE/MAX Realty Source #3894951 Report a problem
    3/16/2010Listed for sale$164,900$103/sqft
    Source: RE/MAX Realty Source, Inc. #3894951 Report a problem

    Public tax history

    YearProperty taxesTax assessment
    2025$2,264 -3.5%$196,000
    2024$2,346 +5.3%$196,000 +6.7%
    2023$2,228 +22.3%$183,700 +24%
    2022$1,822 $148,200
    2021$1,822 +9.8%$148,200 +5.5%
    2020$1,660 $140,500 +4.7%
    2019$1,660 +0.5%$134,200 +7.8%
    2018$1,652 +6.4%$124,500 +6.1%
    2017$1,552 +10.1%$117,300
    2016$1,410 --
    2015$1,410 --
    2014$1,410 +9.1%--
    2013$1,292 -10.5%--
    2012$1,444 -6.2%--
    2011$1,540 -1.4%--
    2010$1,562 -0.4%--
    2009$1,568 +8.6%--
    2008$1,444 +1.1%--
    2007$1,428 +20.4%--
    2006$1,186 -14.9%--
    2005$1,394 +108.4%--
    2003$669 +10.9%--
    2002$603 -21%--
    2001$763 +7.3%--
    2000$711 --
    Find assessor info on the county website

    Neighborhood: Northside-Hester Park

    Nearby schools

    GreatSchools rating
    Get a cash offer in 3 minutes
    Find out how much your home could sell for in as little as 3 minutes with a no-obligation cash offer.
    Estimated market value
    $245,200
    Get a cash offer in 3 minutes
    Find out how much your home could sell for in as little as 3 minutes with a no-obligation cash offer.
    Estimated market value
    $245,200