A special place to call home! Beautifully renovated inside and out, this 4-bedroom, 3-bath home, boasts great curb appeal, with towering trees and a welcoming front porch; an open floor plan, with a modern flair; and an expansive backyard, perfect for entertaining and gardening, and with space to add a pool, carport or garage (there is alley access). Enhanced exterior lighting creates a stunning look at night, causing the home to stand out to passersby. The two covered porches provide a place to sip your morning coffee or just relax while enjoying some fresh air. With nearly no surface left untouched, interior finishes include: fresh paint, with neutral tone; luxury vinyl and tile flooring (no carpet!); and updated fixtures, including ceiling fans in all bedrooms. Kitchen was updated with new stainless steel GE appliances, backsplashes and cabinets. Additionally, both kitchen and bathrooms were updated with stylish finishes, including sleek engineered quartz countertops. A special feature is the spacious primary suite, with fireplace and remodeled ensuite bath, split from the other bedrooms, making it perfect for both comfort and privacy. (A previous owner converted the garage to the primary bedroom.) One of the other bedrooms also has a ensuite bath. The laundry closet, located in the same hallway as the secondary bedrooms, will accommodate a full-size washer & dryer set. Also installed as part of the renovation: 30-year shingles (Oct 2024); rain gutters; Lennox 5-ton, 16-SEER HVAC system (ductwork also replaced); windows; electric water heater; and upgraded energy efficient insulation (limited areas). Plumbing system and electrical, including wiring, breakers & meter, were also updated. Located in Dallas Co. and Garland ISD (GISD offers school choice), and streets away from Bussey MS. Also, it is relatively near three elementary schools, North Garland HS, PGBT and Firewheel Town Center. No POA. Buyer and buyer's agent are responsible for verifying all information.
Sold
Price Unknown
822 Alamo Ln, Garland, TX 75040
4beds
1,786sqft
Single Family Residence
Built in 1959
9,713 Square Feet Lot
$321,600 Zestimate®
$--/sqft
$2,374 Estimated rent
Home value
$321,600
$293,000 - $354,000
$2,374/mo
Zestimate® history
Owner options
List your home for rent
$2,374/mo
Rent Zestimate®
Find your next renter with Zillow Rental Manager. Plus, with online applications, you can quickly screen prospective tenants – for free.
$2,374/mo
Rent Zestimate®
Refinance and save
Refinancing to a lower rate could help reduce your monthly payments and save thousands over the life of the loan.
Explore your selling options
Work with a Zillow partner agent
Leverage their expertise and Zillow's premium Showcase listings to get your home seen by more buyers.
Get startedList with your own agent
Get your home in front of millions of buyers by listing it on Zillow.
Learn how to do itSell it yourself
Take full control of how buyers see your home on Zillow by listing For Sale by Owner (FSBO).
List your homeWhat's special
Towering treesOpen floor planFresh paintUpdated fixturesTwo covered porchesExpansive backyardSleek engineered quartz countertops
Zillow last checked:
Listing updated:
Listed by:
Janet Vincze 0443337 972-599-7000,
Keller Williams Legacy 972-599-7000
Bought with:
Cristian Mena
Only 1 Realty Group North Dallas
Source: NTREIS,MLS#: 20984509
Facts & features
Interior
Bedrooms & bathrooms
- Bedrooms: 4
- Bathrooms: 3
- Full bathrooms: 3
Primary bedroom
- Features: Ceiling Fan(s), En Suite Bathroom, Fireplace
- Level: First
- Dimensions: 18 x 18
Bedroom
- Features: Ceiling Fan(s), En Suite Bathroom
- Level: First
- Dimensions: 14 x 10
Bedroom
- Features: Ceiling Fan(s)
- Level: First
- Dimensions: 10 x 10
Bedroom
- Level: First
- Dimensions: 10 x 10
Dining room
- Level: First
- Dimensions: 12 x 9
Kitchen
- Features: Built-in Features, Solid Surface Counters
- Level: First
- Dimensions: 12 x 10
Living room
- Level: First
- Dimensions: 15 x 13
Utility room
- Features: Closet
- Level: First
- Dimensions: 6 x 4
Heating
- Central, Electric, Fireplace(s)
Cooling
- Central Air, Ceiling Fan(s), Electric
Appliances
- Included: Dishwasher, Electric Range, Electric Water Heater, Disposal, Microwave
- Laundry: Washer Hookup, Electric Dryer Hookup, In Hall
Features
- Open Floorplan
- Flooring: Luxury Vinyl Plank, Tile, Wood
- Has basement: No
- Number of fireplaces: 1
- Fireplace features: Bedroom, Gas Starter, Wood Burning
Interior area
- Total interior livable area: 1,786 sqft
Property
Parking
- Parking features: Alley Access, Concrete, Driveway
- Has uncovered spaces: Yes
Features
- Levels: One
- Stories: 1
- Patio & porch: Rear Porch, Covered, Front Porch
- Exterior features: Rain Gutters
- Pool features: None
- Fencing: Chain Link,Wood
Lot
- Size: 9,713 Square Feet
- Features: Back Yard, Interior Lot, Lawn, Subdivision, Few Trees
Details
- Parcel number: 26419500050110000
Construction
Type & style
- Home type: SingleFamily
- Architectural style: Contemporary/Modern,Detached
- Property subtype: Single Family Residence
Materials
- Brick, Wood Siding
- Foundation: Pillar/Post/Pier
- Roof: Composition
Condition
- Year built: 1959
Utilities & green energy
- Sewer: Public Sewer
- Water: Public
- Utilities for property: Natural Gas Available, Sewer Available, Water Available
Community & HOA
Community
- Features: Curbs, Sidewalks
- Security: Smoke Detector(s)
- Subdivision: Northwood Estates 2
HOA
- Has HOA: No
Location
- Region: Garland
Financial & listing details
- Tax assessed value: $342,270
- Annual tax amount: $5,853
- Date on market: 6/29/2025
- Cumulative days on market: 270 days
- Listing terms: Cash,Conventional,FHA,VA Loan
- Exclusions: No exclusions.
Price history
| Date | Event | Price |
|---|---|---|
| 9/15/2025 | Sold | -- |
Source: NTREIS #20984509 Report a problem | ||
| 9/10/2025 | Pending sale | $337,500$189/sqft |
Source: NTREIS #20984509 Report a problem | ||
| 9/4/2025 | Contingent | $337,500$189/sqft |
Source: NTREIS #20984509 Report a problem | ||
| 6/29/2025 | Listed for sale | $337,500-0.4%$189/sqft |
Source: NTREIS #20984509 Report a problem | ||
| 6/27/2025 | Listing removed | $339,000$190/sqft |
Source: NTREIS #20888778 Report a problem | ||
| 4/25/2025 | Listed for sale | $339,000$190/sqft |
Source: NTREIS #20888778 Report a problem | ||
| 4/16/2025 | Contingent | $339,000$190/sqft |
Source: NTREIS #20888778 Report a problem | ||
| 3/15/2025 | Price change | $339,000-3.1%$190/sqft |
Source: NTREIS #20805498 Report a problem | ||
| 1/1/2025 | Listed for sale | $350,000$196/sqft |
Source: NTREIS #20805498 Report a problem | ||
| 12/14/2024 | Listing removed | $350,000$196/sqft |
Source: NTREIS #20784986 Report a problem | ||
| 11/29/2024 | Listed for sale | $350,000$196/sqft |
Source: NTREIS #20784986 Report a problem | ||
| 12/20/2023 | Sold | -- |
Source: Public Record Report a problem | ||
| 8/10/2023 | Sold | -- |
Source: Public Record Report a problem | ||
Public tax history
| Year | Property taxes | Tax assessment |
|---|---|---|
| 2025 | $1,828 +33.2% | $342,270 +33% |
| 2024 | $1,372 +49.1% | $257,420 -1.4% |
| 2023 | $920 +3.5% | $261,000 +25% |
| 2022 | $889 +3.4% | $208,840 +15.3% |
| 2021 | $860 +6% | $181,090 |
| 2020 | $811 +8.8% | $181,090 +8.7% |
| 2019 | $745 +8.3% | $166,670 +21.2% |
| 2018 | $688 -75.2% | $137,470 +5.1% |
| 2017 | $2,772 +11.5% | $130,750 +20.8% |
| 2016 | $2,485 +9.4% | $108,270 +3.9% |
| 2015 | $2,271 | $104,230 +3.1% |
| 2014 | $2,271 | $101,100 |
| 2013 | -- | -- |
| 2012 | -- | -- |
| 2011 | -- | -- |
| 2010 | -- | -- |
| 2009 | -- | -- |
| 2008 | -- | -- |
| 2007 | -- | -- |
| 2005 | -- | -- |
| 2004 | -- | -- |
| 2003 | -- | -- |
| 2002 | -- | -- |
| 2001 | -- | -- |
Find assessor info on the county website
Neighborhood: Freeman Heights
Nearby homes
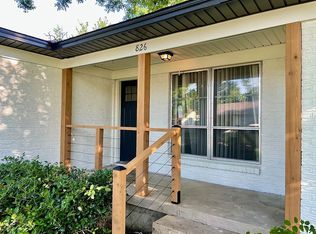
- $307,7003 bd2 ba1.7k sqft826 Alamo Ln, Garland, TX 75040Off Market
- $226,7003 bd1 ba1.4k sqft818 Alamo Ln, Garland, TX 75040Off Market
- $222,9003 bd2 ba1.2k sqft830 Alamo Ln, Garland, TX 75040Off Market
- $257,2003 bd1 ba1.6k sqft814 Alamo Ln, Garland, TX 75040Off Market
- $190,7003 bd1 ba1k sqft825 Melrose St, Garland, TX 75040Off Market
- $254,1004 bd2 ba1.4k sqft821 Melrose St, Garland, TX 75040Off Market
- $239,9003 bd1 ba1.3k sqft829 Melrose St, Garland, TX 75040Off Market
- $253,8004 bd2 ba1.7k sqft821 Alamo Ln, Garland, TX 75040Off Market
Nearby schools
GreatSchools rating
- 5/10Cooper Elementary SchoolGrades: PK-5Distance: 0.5 mi
- 3/10Bussey Middle SchoolGrades: 6-8Distance: 0.4 mi
- 7/10North Garland High SchoolGrades: 9-12Distance: 1.1 mi
Schools provided by the listing agent
- District: Garland ISD
Source: NTREIS. This data may not be complete. We recommend contacting the local school district to confirm school assignments for this home.
Get a cash offer in 3 minutes
Find out how much your home could sell for in as little as 3 minutes with a no-obligation cash offer.
Estimated market value
$321,600
Get a cash offer in 3 minutes
Find out how much your home could sell for in as little as 3 minutes with a no-obligation cash offer.
Estimated market value
$321,600
- Texas
- Dallas County
- Garland
- 75040
- Freeman Heights
- 822 Alamo Ln
