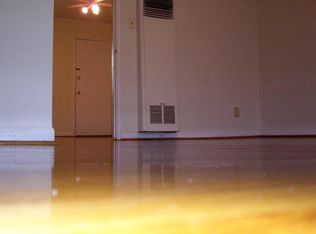
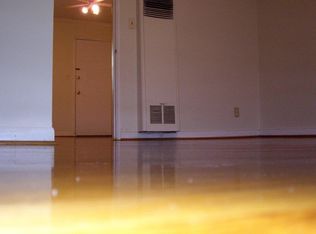
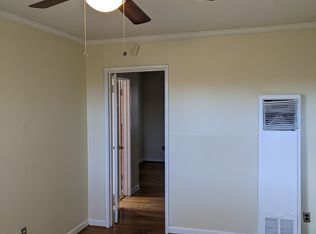
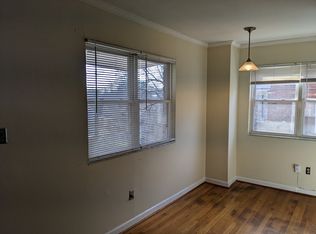
Mid-century modern contemporary residenceClean architectural linesOpen-concept layoutExpansive windowsAbundance of natural lightWalls of glassGenerously sized custom closet
Perfectly positioned in the true heart of Midtown, just steps from Piedmont Park and the Atlanta BeltLine, this striking mid-century modern contemporary residence delivers an elevated intown lifestyle where design, walkability, and privacy converge. Thoughtfully designed and impeccably maintained, this four-bedroom, four-bath home showcases clean architectural lines, expansive windows, and an abundance of natural light that effortlessly blurs the line between indoor and outdoor living. The open-concept layout is both refined and functional, ideal for everyday living as well as elevated entertaining. Garage is already EV charger ready. The oversized primary suite is a true retreat, featuring walls of glass, a spa-inspired bath with a luxurious walk-in shower, and a generously sized custom closet. Each additional bedroom offers comfort and flexibility, perfect for guests, a home office, or creative space. Curated for entertaining, the home features a covered outdoor deck designed for year-round enjoyment, along with a private rooftop terrace showcasing sweeping views of the Midtown skyline, an exceptional backdrop for hosting or unwinding above the city. Located on one of Midtown’s most desirable streets, this home places you moments from Atlanta’s top dining, shopping, and cultural destinations, while still offering a sense of retreat and exclusivity rarely found in the city. This is a rare opportunity to own a modern architectural gem in one of Atlanta’s most vibrant and walkable neighborhoods.
81 days
|
857
|
51
|
Likely to sell faster than
Zillow last checked:
Listing updated:
Listed by:
Kira Oliver,
Norluxe Realty Atlanta470-223-1981
Source: FMLS GA,MLS#: 7762401
Loading...
Facts & features
Interior
Bedrooms & bathrooms
Bedrooms: 4
Bathrooms: 3
Full bathrooms: 3
Main level bathrooms: 1
Main level bedrooms: 1
Rooms
Room types: Other
Primary bedroom
Features: Oversized Master
Level: Oversized Master
Bedroom
Features: Oversized Master
Primary bathroom
Features: None
Dining room
Features: Open Concept
Kitchen
Features: Kitchen Island, Pantry Walk-In, View to Family Room
Heating
Central
Cooling
Central Air
Appliances
Included: Dishwasher, Dryer, Refrigerator, Washer
Laundry: In Hall
Features
High Ceilings 10 ft Main, Walk-In Closet(s)
Flooring: Hardwood
Windows: None
Basement: None
Number of fireplaces: 1
Fireplace features: Electric
Common walls with other units/homes: No Common Walls
Explore the cost of this home by adjusting the details. Changes won't be saved.
Principal & interest
$1,547
Mortgage insurance
$0
Property taxes
$170
Home insurance
$105
HOA fees
$0
Utilities
Not included
All calculations are estimates and provided by Zillow, Inc. for informational purposes only. Actual amounts may vary.
HOA fees may include property taxes on listings classified as Co-Ops. Contact the listing agent and/or owner for fee details.
Mortgage interest rates are dependent on a number of factors, including credit score, down payment, and repayment length. Interest rate data provided by Zillow Group Marketplace, Inc. as of 1/1/1970 from various mortgage lenders with which we have lead or other similar arrangements; the Estimated Payment is an average of those rates.
See how much you could borrow to make a competitive offer.