Exceptional Custom Home on a Private Cul-de-Sac Lot Tucked away in Fairway Farms just past the golf course, this custom-built gem offers the perfect balance of comfort, elegance, and privacy. Featuring 5 spacious bedrooms and 3 full bathrooms, there’s room for everyone to live, work, and unwind in style. From the moment you arrive, the mature landscaping and oversized 3-car garage set the tone for a home that’s as functional as it is beautiful. Step inside and you’ll find thoughtful craftsmanship like the arched doorways and plantation shutters throughout. Also, this home is equipped with a flexible floor plan that adapts to your family’s needs — whether that means creating a dedicated home office, guest suite, playroom or preparing a meal in your gourmet kitchen! Out back, the covered porch with its built-in brick fireplace invites year-round relaxation and entertaining. It overlooks a private, fenced backyard — perfect for pets, kids, or just a quiet morning coffee. Whether you’re hosting friends or enjoying a peaceful evening under the stars, this space delivers. Located in a peaceful cul-de-sac, this property offers the kind of low-traffic setting that’s ideal for families, retirees, or anyone looking for a more serene lifestyle — and the community feel that comes with it. Highlights: • 5 bedrooms | 3 full baths • Oversized 3-car garage • Custom construction with gourmet kitchen • Covered porch with built-in brick fireplace • Private, fenced backyard with mature landscaping (featuring professional lighting and irrigation system) • Quiet cul-de-sac location for added privacy and safety This is more than a home — it’s a destination for making lasting memories. Schedule your private showing today! Oh and this neighborhood has a beautiful pool close by for summertime fun!
Closed
$694,000
822 Baggins Ct, Gallatin, TN 37066
5beds
3,040sqft
Single Family Residence, Residential
Built in 2013
0.41 Acres Lot
$689,600 Zestimate®
$228/sqft
$3,051 Estimated rent
Home value
$689,600
$641,000 - $738,000
$3,051/mo
Zestimate® history
Owner options
List your home for rent
$3,051/mo
Rent Zestimate®
Find your next renter with Zillow Rental Manager. Plus, with online applications, you can quickly screen prospective tenants – for free.
$3,051/mo
Rent Zestimate®
Refinance and save
$4,093/mo
Est. payment
Refinancing to a lower rate could help reduce your monthly payments and save thousands over the life of the loan.
$4,093/mo
Est. payment
Explore your selling options
Work with a Zillow partner agent
Leverage their expertise and Zillow's premium Showcase listings to get your home seen by more buyers.
Get startedList with your own agent
Get your home in front of millions of buyers by listing it on Zillow.
Learn how to do itSell it yourself
Take full control of how buyers see your home on Zillow by listing For Sale by Owner (FSBO).
List your homeWhat's special
Zillow last checked:
Listing updated:
Listed by:
Chris J.Fenton 615-948-7827,
Vision Realty Partners, LLC
Bought with:
Randi K. Wilson, 333728
What About That House Real Estate Services
Source: RealTracs MLS as distributed by MLS GRID,MLS#: 2866661
Facts & features
Interior
Bedrooms & bathrooms
- Bedrooms: 5
- Bathrooms: 3
- Full bathrooms: 3
- Main level bedrooms: 2
Bedroom 1
- Features: Suite
- Level: Suite
- Area: 238 Square Feet
- Dimensions: 14x17
Bedroom 2
- Features: Extra Large Closet
- Level: Extra Large Closet
- Area: 168 Square Feet
- Dimensions: 12x14
Bedroom 3
- Features: Extra Large Closet
- Level: Extra Large Closet
- Area: 156 Square Feet
- Dimensions: 12x13
Bedroom 4
- Features: Walk-In Closet(s)
- Level: Walk-In Closet(s)
- Area: 378 Square Feet
- Dimensions: 18x21
Dining room
- Area: 168 Square Feet
- Dimensions: 14x12
Kitchen
- Features: Eat-in Kitchen
- Level: Eat-in Kitchen
- Area: 220 Square Feet
- Dimensions: 20x11
Living room
- Area: 324 Square Feet
- Dimensions: 18x18
Heating
- Central
Cooling
- Central Air, Electric
Appliances
- Included: Built-In Electric Oven
Features
- High Speed Internet
- Flooring: Carpet, Wood, Tile, Vinyl
- Number of fireplaces: 2
- Fireplace features: Great Room
Interior area
- Total structure area: 3,040
- Total interior livable area: 3,040 sqft
- Finished area above ground: 3,040
Property
Parking
- Total spaces: 9
- Parking features: Garage Door Opener, Garage Faces Side, Concrete, Driveway
- Garage spaces: 3
- Uncovered spaces: 6
Features
- Levels: Two
- Stories: 2
- Patio & porch: Patio, Covered, Porch
- Exterior features: Balcony
- Pool features: Association
- Fencing: Back Yard
Lot
- Size: 0.41 Acres
- Dimensions: 75.85 x 123.22 IRR
- Features: Cul-De-Sac, Level, Private
Details
- Parcel number: 114N J 01100 000
- Special conditions: Standard
Construction
Type & style
- Home type: SingleFamily
- Architectural style: Contemporary
- Property subtype: Single Family Residence, Residential
Materials
- Brick
- Roof: Shingle
Condition
- New construction: No
- Year built: 2013
Utilities & green energy
- Sewer: Public Sewer
- Water: Public
- Utilities for property: Water Available, Cable Connected
Community & HOA
Community
- Subdivision: Fairway Farms Ph 1 S
HOA
- Has HOA: Yes
- Amenities included: Pool
- Services included: Recreation Facilities
- HOA fee: $40 monthly
Location
- Region: Gallatin
Financial & listing details
- Price per square foot: $228/sqft
- Tax assessed value: $664,700
- Annual tax amount: $3,241
- Date on market: 5/12/2025
Price history
| Date | Event | Price |
|---|---|---|
| 6/13/2025 | Sold | $694,000$228/sqft |
Source:  RealTracs MLS as distributed by MLS GRID #2866661 Report a problem RealTracs MLS as distributed by MLS GRID #2866661 Report a problem | ||
| 6/5/2025 | Pending sale | $694,000$228/sqft |
Source: RealTracs MLS as distributed by MLS GRID #2866661 Report a problem | ||
| 5/14/2025 | Contingent | $694,000$228/sqft |
Source: RealTracs MLS as distributed by MLS GRID #2866661 Report a problem | ||
| 5/12/2025 | Listed for sale | $694,000+110.9%$228/sqft |
Source: RealTracs MLS as distributed by MLS GRID #2866661 Report a problem | ||
| 1/6/2014 | Sold | $329,110$108/sqft |
Source: Public Record Report a problem | ||
Public tax history
| Year | Property taxes | Tax assessment |
|---|---|---|
| 2025 | $3,241 | $166,175 |
| 2024 | $3,241 +1.9% | $166,175 +59.5% |
| 2023 | $3,180 -0.3% | $104,175 -75% |
| 2022 | $3,190 +35.4% | $416,700 |
| 2021 | $2,356 | $416,700 |
| 2020 | $2,356 -26.1% | $416,700 |
| 2019 | $3,190 +312.7% | $416,700 +33.4% |
| 2018 | $773 | $312,300 |
| 2017 | -- | -- |
| 2016 | -- | -- |
| 2015 | -- | -- |
| 2014 | -- | -- |
| 2011 | $222 -32.9% | $11,000 |
| 2010 | $331 | $11,000 |
| 2009 | $331 | $11,000 |
| 2008 | -- | $11,000 -31% |
| 2007 | $542 | $15,950 |
Find assessor info on the county website
Neighborhood: 37066
Nearby homes
- $689,600-- bd-- ba-- sqft822 Baggins Ct #244, Gallatin, TN 37066Off Market
- $669,9994 bd3 ba2.7k sqft818 Baggins Ct, Gallatin, TN 37066Sold
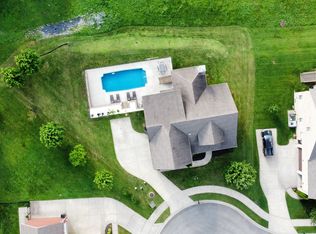
- $601,0003 bd3 ba3.1k sqft817 Baggins Ct, Gallatin, TN 37066Off Market
- $515,8003 bd2 ba2k sqft152 Hackney Ln #133, Gallatin, TN 37066Off Market
- $552,2003 bd3 ba2.2k sqft109 Rotondi Ct LOT 110, Gallatin, TN 37066Off Market
- $648,2004 bd-- ba3k sqft814 Baggins Ct, Gallatin, TN 37066Off Market
- $564,3004 bd-- ba2.6k sqft813 Baggins Ct, Gallatin, TN 37066Off Market
- $661,7004 bd4 ba3.2k sqft814 Baggins Ct LOT 242, Gallatin, TN 37066Off Market
Nearby schools
GreatSchools rating
- 8/10Howard Elementary SchoolGrades: PK-5Distance: 1.6 mi
- 8/10Liberty Creek Middle SchoolGrades: 6-8Distance: 4.7 mi
- 7/10Liberty Creek High SchoolGrades: 9-12Distance: 4.1 mi
Schools provided by the listing agent
- Elementary: Howard Elementary
- Middle: Liberty Creek Middle School
- High: Liberty Creek High School
Source: RealTracs MLS as distributed by MLS GRID. This data may not be complete. We recommend contacting the local school district to confirm school assignments for this home.
Get a cash offer in 3 minutes
Find out how much your home could sell for in as little as 3 minutes with a no-obligation cash offer.
Estimated market value
$689,600
Get a cash offer in 3 minutes
Find out how much your home could sell for in as little as 3 minutes with a no-obligation cash offer.
Estimated market value
$689,600
- Tennessee
- Sumner County
- Gallatin
- 37066
- 822 Baggins Ct
Nearby cities
Nearby zip codes
Other Gallatin Topics
