Built in 2004, this spacious 3400 square foot, 5 bedroom, 4 bath, one story home in the Hawthorne Vale section of Cypress Lake is perfect for a growing household and entertaining guests. With its formal dining room, spacious den, large kitchen with bar seating, ample breakfast area, generous keeping room and grand front and back porches and deck, there is plenty of space for everyone. The den has a beautiful old brick fireplace with very realistic gas logs and opens to a landscaped backyard with a lovely water fountain and wooded undeveloped land beyond. Other amenities include: 3 car garage and laundry room with lots of storage, sink and space for an extra freezer/refrigerator. The Kitchen has a pantry, gas range, double ovens and an island with a built-in microwave. The Master suite and Dining room have double tray ceilings. The Master suite also has multiple closets, dual counters and sinks with a sit-down vanity and a whirlpool tub. The Keeping room has a fireplace with gas logs. The front and back yards are professionally and extensively landscaped and both have irrigation systems. There is a floored attic over the garage and a new roof was installed in 2017.
Closed
Price Unknown
822 Beaumont Dr, Madison, MS 39110
5beds
3,400sqft
Residential, Single Family Residence
Built in 2004
0.5 Acres Lot
$572,000 Zestimate®
$--/sqft
$3,721 Estimated rent
Home value
$572,000
$543,000 - $601,000
$3,721/mo
Zestimate® history
Owner options
List your home for rent
$3,721/mo
Rent Zestimate®
Find your next renter with Zillow Rental Manager. Plus, with online applications, you can quickly screen prospective tenants – for free.
$3,721/mo
Rent Zestimate®
Refinance and save
Refinancing to a lower rate could help reduce your monthly payments and save thousands over the life of the loan.
Explore your selling options
Work with a Zillow partner agent
Leverage their expertise and Zillow's premium Showcase listings to get your home seen by more buyers.
Get startedList with your own agent
Get your home in front of millions of buyers by listing it on Zillow.
Learn how to do itSell it yourself
Take full control of how buyers see your home on Zillow by listing For Sale by Owner (FSBO).
List your homeWhat's special
Zillow last checked:
Listing updated:
Listed by:
Ralph M Harvey Ralph@listwithfreedom.com,
Listwithfreedom.Com
Bought with:
Charles Lacey, S50347
Real Broker
Source: MLS United,MLS#: 4063985
Facts & features
Interior
Bedrooms & bathrooms
- Bedrooms: 5
- Bathrooms: 4
- Full bathrooms: 4
Primary bedroom
- Description: 16x16
- Level: Main
Bedroom
- Description: 13x12
- Level: Main
Bedroom
- Description: 15x12
- Level: Main
Bedroom
- Description: 14x12
- Level: Main
Bedroom
- Description: 15x14
- Level: Main
Dining room
- Description: 16x12
- Level: Main
Family room
- Description: 14x15
- Level: Main
Kitchen
- Description: 24x17
- Level: Main
Living room
- Description: 23x19
- Level: Main
Utility room
- Description: 12x8
- Level: Main
Heating
- Central, Natural Gas
Cooling
- Central Air
Appliances
- Included: Dishwasher, Disposal, Double Oven, Microwave, Refrigerator
- Laundry: Inside
Features
- Bar, Kitchen Island, Pantry, Sound System, Vaulted Ceiling(s), Walk-In Closet(s)
- Flooring: Carpet, Tile, Wood
- Has fireplace: Yes
- Fireplace features: Gas Log, Wood Burning
Interior area
- Total structure area: 3,400
- Total interior livable area: 3,400 sqft
Property
Parking
- Total spaces: 3
- Parking features: Attached, Driveway, Garage Door Opener, Paved
- Attached garage spaces: 3
- Has uncovered spaces: Yes
Features
- Levels: One
- Stories: 1
- Exterior features: Other
- Fencing: Partial
Lot
- Size: 0.5 Acres
- Dimensions: 73 x 170 x 110 x 192
- Features: Cul-De-Sac, Level
Details
- Parcel number: 071a112970000
Construction
Type & style
- Home type: SingleFamily
- Architectural style: Traditional
- Property subtype: Residential, Single Family Residence
Materials
- Brick, Stucco
- Foundation: Slab
- Roof: Architectural Shingles
Condition
- New construction: No
- Year built: 2004
Utilities & green energy
- Sewer: Public Sewer
- Water: Public
- Utilities for property: Cable Available, Cable Connected, Natural Gas Available, Sewer Available, Water Available
Community & HOA
Community
- Subdivision: Cypress Lake
HOA
- Has HOA: Yes
- Services included: Other
Location
- Region: Madison
Financial & listing details
- Tax assessed value: $373,530
- Annual tax amount: $3,479
- Date on market: 11/14/2023
Price history
| Date | Event | Price |
|---|---|---|
| 2/21/2024 | Sold | -- |
Source: MLS United #4063985 Report a problem | ||
| 11/25/2023 | Pending sale | $549,400$162/sqft |
Source: MLS United #4063985 Report a problem | ||
| 11/14/2023 | Listed for sale | $549,400+29.3%$162/sqft |
Source: MLS United #4063985 Report a problem | ||
| 5/29/2012 | Sold | -- |
Source: MLS United #1240741 Report a problem | ||
| 4/8/2012 | Listed for sale | $425,000$125/sqft |
Source: Visual Tour #240741 Report a problem | ||
Public tax history
| Year | Property taxes | Tax assessment |
|---|---|---|
| 2025 | $4,053 +16.5% | $37,353 |
| 2024 | $3,479 -20.1% | $37,353 |
| 2023 | $4,353 | $37,353 |
| 2022 | $4,353 +5% | $37,353 +5% |
| 2021 | $4,147 | $35,591 |
| 2020 | $4,147 +7.8% | $35,591 |
| 2019 | $3,847 | $35,591 |
| 2018 | $3,847 | $35,591 +1.8% |
| 2017 | $3,847 +1.9% | $34,970 |
| 2016 | $3,775 | $34,970 |
| 2015 | $3,775 | $34,970 |
| 2014 | $3,775 | $34,970 |
| 2013 | -- | -- |
| 2012 | -- | -- |
| 2011 | -- | -- |
| 2010 | -- | -- |
Find assessor info on the county website
Neighborhood: 39110
Nearby homes
- $561,6004 bd5 ba3.3k sqft820 Beaumont Dr, Madison, MS 39110Off Market
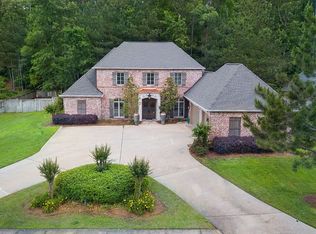
- $538,200-- bd5 ba4.1k sqft824 Beaumont Dr, Madison, MS 39110Off Market
- $545,6005 bd3 ba3.6k sqft823 Beaumont Dr, Madison, MS 39110Off Market
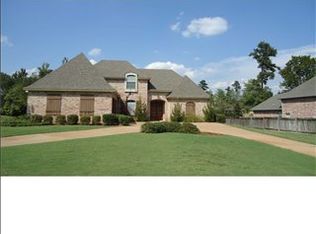
- $522,0004 bd5 ba3.4k sqft826 Beaumont Dr, Madison, MS 39110Off Market
- $639,6004 bd4 ba3.9k sqft821 Beaumont Dr, Madison, MS 39110Off Market
- $--4 bd3 ba2.8k sqft818 Beaumont Dr, Madison, MS 39110Sold
- $560,700-- bd5 ba3.8k sqft830 Beaumont Dr, Madison, MS 39110Off Market
- $612,0005 bd4 ba4.1k sqft803 Farwell Blvd, Madison, MS 39110Off Market
Nearby schools
GreatSchools rating
- 10/10Madison Station Elementary SchoolGrades: K-5Distance: 2.3 mi
- 10/10Madison Middle SchoolGrades: 6-8Distance: 0.9 mi
- 10/10Madison Central High SchoolGrades: 10-12Distance: 0.9 mi
Schools provided by the listing agent
- Elementary: Madison Station
- Middle: Madison
- High: Madison Central
Source: MLS United. This data may not be complete. We recommend contacting the local school district to confirm school assignments for this home.
- Mississippi
- Madison County
- Madison
- 39110
- 822 Beaumont Dr
