This adorable Ardmore cottage has been impeccably maintained with loving care for 30 years by the owner. Quality improvements include large dual pane windows with custom milled woodwork to match the unique originals in the house; beautiful brick entryway stoops with iron rails; lined chimney w/ wood stove for those chilly nights; and a charming outbuilding enhance the property's appeal. More updates include HVAC '24, roof '24, water heater '20,cement crawl space w/dehumidifier, backyard landscaped for rainwater control, and a deck for entertaining under the glorious tree canopy. Step inside to find warm oak floors, arched doorways, black and white tiled bath, recent flooring in the kit and utility room, and generous sized bedrooms. Original pull-down stairs to partially floored attic w/shelving is well insulated. See the attached Hilton Home inspection with noted repairs.
Sold for $286,000
$286,000
822 Bellview St, Winston Salem, NC 27103
2beds
1,032sqft
Stick/Site Built, Residential, Single Family Residence
Built in 1945
0.21 Acres Lot
$286,200 Zestimate®
$--/sqft
$1,679 Estimated rent
Home value
$286,200
$272,000 - $301,000
$1,679/mo
Zestimate® history
Owner options
List your home for rent
$1,679/mo
Rent Zestimate®
Find your next renter with Zillow Rental Manager. Plus, with online applications, you can quickly screen prospective tenants – for free.
$1,679/mo
Rent Zestimate®
Refinance and save
$1,862/mo
Est. payment
Refinancing to a lower rate could help reduce your monthly payments and save thousands over the life of the loan.
$1,862/mo
Est. payment
Explore your selling options
Work with a Zillow partner agent
Leverage their expertise and Zillow's premium Showcase listings to get your home seen by more buyers.
Get startedList with your own agent
Get your home in front of millions of buyers by listing it on Zillow.
Learn how to do itSell it yourself
Take full control of how buyers see your home on Zillow by listing For Sale by Owner (FSBO).
List your homeWhat's special
Charming outbuildingWarm oak floorsArched doorwaysGenerous sized bedrooms
Zillow last checked:
Listing updated:
Listed by:
Michael Ryden 336-577-8488,
Leonard Ryden Burr Real Estate
Bought with:
Matthew Kiser, 330729
Keller Williams Realty Elite
Source: Triad MLS,MLS#: 1225280
Facts & features
Interior
Bedrooms & bathrooms
- Bedrooms: 2
- Bathrooms: 1
- Full bathrooms: 1
- Main level bathrooms: 1
Primary bedroom
- Level: Main
- Dimensions: 13 x 11
Bedroom 2
- Level: Main
- Dimensions: 12.67 x 11.17
Dining room
- Level: Main
- Dimensions: 8.42 x 6.58
Kitchen
- Level: Main
- Dimensions: 13.33 x 8.33
Laundry
- Level: Main
- Dimensions: 10.83 x 6.42
Living room
- Level: Main
- Dimensions: 16.58 x 13
Heating
- Forced Air, Natural Gas
Cooling
- Central Air
Appliances
- Included: Free-Standing Range, Range Hood, Electric Water Heater
- Laundry: Dryer Connection, Main Level, Washer Hookup
Features
- Ceiling Fan(s), Dead Bolt(s)
- Flooring: Tile, Vinyl, Wood
- Doors: Arched Doorways
- Windows: Insulated Windows
- Basement: Crawl Space
- Attic: Partially Floored,Pull Down Stairs
- Number of fireplaces: 1
- Fireplace features: Living Room
Interior area
- Total structure area: 1,032
- Total interior livable area: 1,032 sqft
- Finished area above ground: 1,032
Property
Parking
- Parking features: Driveway, On Street
- Has uncovered spaces: Yes
Features
- Levels: One
- Stories: 1
- Pool features: None
- Fencing: Fenced
Lot
- Size: 0.21 Acres
- Features: City Lot, Not in Flood Zone
Details
- Additional structures: Storage
- Parcel number: 6825012034
- Zoning: RS7
- Special conditions: Owner Sale
Construction
Type & style
- Home type: SingleFamily
- Architectural style: Cottage
- Property subtype: Stick/Site Built, Residential, Single Family Residence
Materials
- Vinyl Siding
Condition
- Year built: 1945
Utilities & green energy
- Sewer: Public Sewer
- Water: Public
Community & HOA
Community
- Security: Carbon Monoxide Detector(s), Smoke Detector(s)
- Subdivision: Ardmore
HOA
- Has HOA: No
Location
- Region: Winston Salem
Financial & listing details
- Tax assessed value: $215,600
- Annual tax amount: $2,376
- Date on market: 6/27/2026
- Cumulative days on market: 5 days
- Listing agreement: Exclusive Right To Sell
- Exclusions: Iron Rack In Laundry Room
Price history
| Date | Event | Price |
|---|---|---|
| 8/3/2026 | Sold | $286,000+11.5% |
Source:  Triad MLS #1225280 Report a problem Triad MLS #1225280 Report a problem | ||
| 6/29/2026 | Pending sale | $256,500 |
Source: Triad MLS #1225280 Report a problem | ||
| 6/27/2026 | Listed for sale | $256,500 |
Source: Triad MLS #1225280 Report a problem | ||
Public tax history
| Year | Property taxes | Tax assessment |
|---|---|---|
| 2025 | $2,376 +31.1% | $215,600 +66.9% |
| 2024 | $1,812 +4.8% | $129,200 -5.1% |
| 2023 | $1,730 -3.3% | $136,200 |
| 2022 | $1,789 +1.8% | $136,200 |
| 2021 | $1,757 +9.2% | $136,200 +16.9% |
| 2020 | $1,609 -0.7% | $116,500 |
| 2019 | $1,620 | $116,500 |
| 2018 | -- | $116,500 -5.4% |
| 2016 | $1,539 -3.6% | $123,153 |
| 2015 | $1,597 +3.1% | $123,153 |
| 2014 | $1,548 | $123,153 |
| 2013 | -- | $123,153 -0.2% |
| 2012 | -- | $123,439 |
| 2011 | -- | $123,439 |
| 2010 | -- | $123,439 |
| 2009 | -- | $123,439 +12.8% |
| 2008 | -- | $109,444 |
| 2007 | -- | $109,444 |
| 2006 | -- | $109,444 |
| 2005 | -- | $109,444 +23.3% |
| 2004 | -- | $88,743 |
| 2003 | -- | $88,743 |
| 2002 | -- | $88,743 |
| 2001 | -- | $88,743 +24.4% |
| 2000 | -- | $71,351 |
Find assessor info on the county website
Neighborhood: Ardmore
Nearby homes
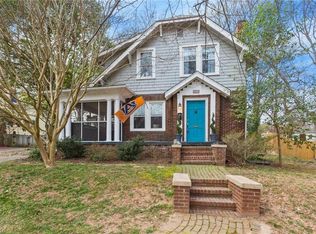
- $338,5003 bd2 ba1.2k sqft824 Bellview St, Winston Salem, NC 27103Off Market
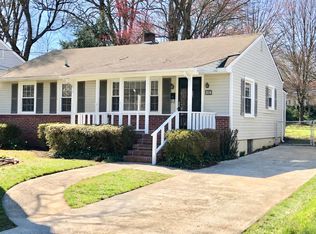
- $267,0002 bd2 ba1.2k sqft814 Bellview St, Winston Salem, NC 27103Off Market
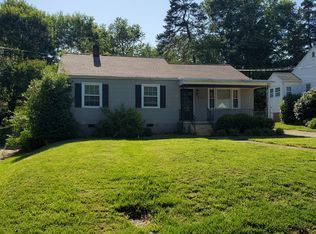
- $282,1003 bd1 ba1.2k sqft810 Bellview St, Winston Salem, NC 27103Off Market
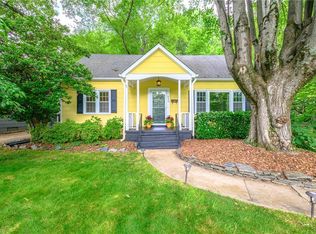
- $390,0003 bd2 ba1.7k sqft830 Bellview St, Winston Salem, NC 27103Sold
- $321,7003 bd2 ba1.4k sqft823 Knollwood St, Winston Salem, NC 27103Off Market
- $242,7002 bd1 ba968 sqft836 Bellview St, Winston Salem, NC 27103Off Market
- $336,1003 bd1 ba1.7k sqft815 Knollwood St, Winston Salem, NC 27103Off Market
- $280,4003 bd1 ba1.2k sqft811 Knollwood St, Winston Salem, NC 27103Off Market
Nearby schools
GreatSchools rating
- 6/10Moore ElementaryGrades: PK-5Distance: 0.4 mi
- 2/10Wiley MiddleGrades: 6-8Distance: 1.6 mi
- 4/10Reynolds HighGrades: 9-12Distance: 1.8 mi
Get a cash offer in 3 minutes
Find out how much your home could sell for in as little as 3 minutes with a no-obligation cash offer.
Estimated market value
$286,200
Get a cash offer in 3 minutes
Find out how much your home could sell for in as little as 3 minutes with a no-obligation cash offer.
Estimated market value
$286,200
- North Carolina
- Forsyth County
- Winston-Salem
- 27103
- Ardmore
- 822 Bellview St
