Skip main navigation
Closed
  • Listed by: Berkshire Hathaway HomeServices Select Properties • Gina M Kelso • Contact: 314-922-4997
    Bought with: Envision Real Estate Services, LLC
    Price Unknown

    822 Benefit St, Dardenne Prairie, MO 63368

    3beds
    2,422sqft
    Single Family Residence
    Built in 2013
    -- sqft lot
    $455,600 Zestimate®
    $--/sqft
    $2,677 Estimated rent

    Home value

    $455,600

    $433,000 - $478,000

    $2,677/mo

    Zestimate® history
    Loading
    Loading...

    Owner options

    List your home for rent

    $2,677/mo

    Rent Zestimate®

    Find your next renter with Zillow Rental Manager. Plus, with online applications, you can quickly screen prospective tenants – for free.

    Learn more

    $2,677/mo

    Rent Zestimate®

    Refinance and save

    $209/mo

    Est. payment

    Refinancing to a lower rate could help reduce your monthly payments and save thousands over the life of the loan.

    See today's rates

    $209/mo

    Est. payment

    Explore your selling options

    Work with a Zillow partner agent

    Leverage their expertise and Zillow's premium Showcase listings to get your home seen by more buyers.

    Get started

    List with your own agent

    Get your home in front of millions of buyers by listing it on Zillow.

    Learn how to do it

    Sell it yourself

    Take full control of how buyers see your home on Zillow by listing For Sale by Owner (FSBO).

    List your home

    What's special

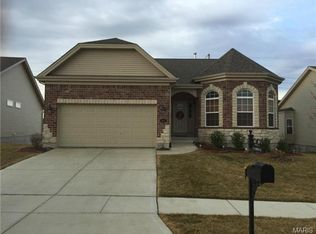
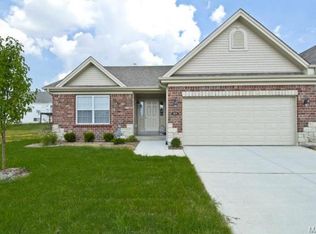
    Don't miss the chance to own this move-in ready villa, located on a quiet, single-entry street. This home boasts high-end finishes throughout. Step into an open floor plan featuring engineered hardwood floors, fresh paint, and plantation shutters. French doors lead to a versatile office or second bedroom. The kitchen is a chef’s delight, complete with an oversized island, recessed lighting, 42” cabinets, a large pantry, and stainless steel appliances. One of the unique features of this villa is the extended bay window off the breakfast nook, adding both space and privacy. A glass slider opens to your new three-season room, complete with removable windows, electricity, and a ceiling fan. Beyond that is a grilling deck equipped with a gas line for convenience. The owner’s suite offers a walk-in closet and a private bath with double sinks, a walk-in shower, and plenty of space. The first floor also includes a cozy gas fireplace, a second full bathroom, and a laundry room. Additional Rooms: Sun Room Location: End Unit

    Zillow last checked:

    Listing updated:

    Listed by:

    Gina M Kelso 314-922-4997,

    Berkshire Hathaway HomeServices Select Properties

    Bought with:

    Mollie Bixby, 1999056106

    Envision Real Estate Services, LLC

    Source: MARIS,MLS#: 24053443MLS LogoOriginating MLS: St. Louis Association of REALTORS

    Facts & features

    Interior

    Bedrooms & bathrooms
    • Bedrooms: 3
    • Bathrooms: 3
    • Full bathrooms: 3
    • Main level bathrooms: 2
    • Main level bedrooms: 2
    Bedroom
    • Features: Floor Covering: Carpeting, Wall Covering: Some
    • Area: 130
    • Dimensions: 13x10
    Bedroom
    • Features: Floor Covering: Carpeting, Wall Covering: Some
    • Level: Lower
    • Area: 176
    • Dimensions: 16x11
    Family room
    • Features: Floor Covering: Carpeting, Wall Covering: Some
    • Level: Lower
    • Area: 500
    • Dimensions: 25x20
    Great room
    • Features: Floor Covering: Wood, Wall Covering: Some
    • Level: Main
    • Area: 540
    • Dimensions: 27x20
    Heating
    • Forced Air, Natural Gas
    Cooling
    • Central Air, Electric
    Appliances
    • Included: Dishwasher, Disposal, Electric Range, Electric Oven, Gas Water Heater
    • Laundry: Main Level
    Features
    • Dining/Living Room Combo, Kitchen/Dining Room Combo, Double Vanity
    • Doors: Panel Door(s)
    • Windows: Bay Window(s), Tilt-In Windows
    • Basement: Full,Partially Finished,Sleeping Area,Storage Space
    • Number of fireplaces: 1
    • Fireplace features: Family Room
    Interior area
    • Total structure area: 2,422
    • Total interior livable area: 2,422 sqft
    • Finished area above ground: 1,622
    • Finished area below ground: 1,604

    Property

    Parking
    • Total spaces: 2
    • Parking features: Garage, Garage Door Opener
    • Garage spaces: 2
    Features
    • Levels: One
    • Patio & porch: Covered
    Details
    • Parcel number: 2113AA563000042.0000000
    • Special conditions: Standard

    Construction

    Type & style
    • Home type: SingleFamily
    • Architectural style: Traditional
    • Property subtype: Single Family Residence
    • Attached to another structure: Yes
    Materials
    • Aluminum Siding, Stone Veneer, Brick Veneer
    Condition
    • Year built: 2013

    Utilities & green energy

    • Sewer: Public Sewer
    • Water: Public
    • Utilities for property: Natural Gas Available

    Community & HOA

    Community
    • Subdivision: Providence #10
    HOA
    • Amenities included: Association Management
    • Services included: Maintenance Grounds, Sewer, Snow Removal, Trash, Water
    • HOA fee: $209 monthly
    Location
    • Region: Dardenne Prairie

    Financial & listing details

    • Tax assessed value: $370,580
    • Annual tax amount: $3,825
    • Date on market: 9/25/2024
    • Cumulative days on market: 7 days
    • Listing terms: Cash,Conventional
    • Ownership: Private

    Price history

    DateEventPrice
    10/30/2024Sold--
    Source: MARIS #24053443 Report a problem
    10/2/2024Pending sale$435,000$180/sqft
    Source: MARIS #24053443 Report a problem
    9/25/2024Listed for sale$435,000$180/sqft
    Source: Berkshire Hathaway HomeServices Select Properties #24053443 Report a problem
    10/21/2013Sold--
    Source: Public Record Report a problem

    Public tax history

    YearProperty taxesTax assessment
    2025$4,265 +11.4%$70,410 +14.7%
    2024$3,827 +0.1%$61,387
    2023$3,825 +9.7%$61,387 +18%
    2022$3,487 $52,029
    2021-- $52,029 +9.4%
    2020-- $47,550
    2019$3,494 $47,550 -1.8%
    2018$3,494 +0.5%$48,400
    2017$3,476 -8.4%$48,400 -8.2%
    2016$3,795 +8.6%$52,733
    2015$3,493 -10.1%$52,733 -7.9%
    2014$3,888 $57,272 +1407.2%
    2011-- $3,800
    2010-- $3,800
    2009-- $3,800
    Find assessor info on the county website

    Neighborhood: 63368

    Nearby schools

    GreatSchools rating
    Schools provided by the listing agent
    • Elementary: Twin Chimneys Elem.
    • Middle: Ft. Zumwalt West Middle
    • High: Ft. Zumwalt West High

    Source: MARIS. This data may not be complete. We recommend contacting the local school district to confirm school assignments for this home.

    Get a cash offer in 3 minutes
    Find out how much your home could sell for in as little as 3 minutes with a no-obligation cash offer.
    Estimated market value
    $455,600
    Get a cash offer in 3 minutes
    Find out how much your home could sell for in as little as 3 minutes with a no-obligation cash offer.
    Estimated market value
    $455,600