Skip main navigation
Closed
  • $569,900

    822 Berry Basket Dr, Knoxville, TN 37924

    4beds
    2,651sqft
    Single Family Residence, Residential
    Built in 2023
    9,147 Square Feet Lot
    $580,500 Zestimate®
    $215/sqft
    $3,047 Estimated rent

    Home value

    $580,500

    $540,000 - $627,000

    $3,047/mo

    Zestimate® history
    Loading
    Loading...

    Owner options

    List your home for rent

    $3,047/mo

    Rent Zestimate®

    Find your next renter with Zillow Rental Manager. Plus, with online applications, you can quickly screen prospective tenants – for free.

    Learn more

    $3,047/mo

    Rent Zestimate®

    Refinance and save

    $3,566/mo

    Est. payment

    Refinancing to a lower rate could help reduce your monthly payments and save thousands over the life of the loan.

    See today's rates

    $3,566/mo

    Est. payment

    Explore your selling options

    Work with a Zillow partner agent

    Leverage their expertise and Zillow's premium Showcase listings to get your home seen by more buyers.

    Get started

    List with your own agent

    Get your home in front of millions of buyers by listing it on Zillow.

    Learn how to do it

    Sell it yourself

    Take full control of how buyers see your home on Zillow by listing For Sale by Owner (FSBO).

    List your home

    What's special

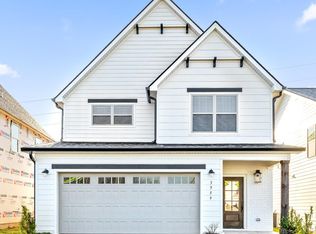

    The Best of Strawberry Hills—822 Berry Basket Dr is now available for sale. This better than new home boasts almost $100,000 in upgrades and is ready for immediate occupancy. The Extended Witten Floor Plan provides 2,651 sq ft of modern living featuring 4 bedrooms, 3.5 bath, Oversized Game Day Screened-In Patio with Fireplace, Front Porch, and a larger 2 Car Garage. This exquisite floor plan features main floor living at it's best with the main floor featuring an expansive open concept family/living room, large dining room or office combo room, eat- in chef kitchen, nook area, laundry room, powder bath, and a stunning primary en-suite with a dual vanity bathroom including a massive shower, freestanding tub, and large walk-in closet. Upstairs you will discover 3 great sized bedrooms, 2 bathrooms, an open loft area, walk-in storage room, and an enormous bonus room ready for all your movie or game nights. Your dream kitchen awaits with modern upgrades such as upgraded cabinets, quartz countertops, stainless steel appliances, gas range, deep sink basin, upgraded backsplash, pull out trash, large island, eat-in bar area, and walk-in pantry. Upgrades throughout this home include engineered hardwood floors in all main areas, master, stairs, and upstairs loft; upgraded tile in all wet areas, 2 brick gas fireplaces with floating mantles, crown molding, upgraded baseboards and trim, upgraded exterior elevation, blinds, and tongue and groove porch ceilings. Triple atrium doors lead you to your outdoor oasis with an enormous screened in patio with gas fireplace, 16 x 8 Grill pad off patio, fully sodded and landscaped yard with irrigation and outdoor hose bib. This Strawberry Hills community offers lots of amenities including community pool, clubhouse, pavilion, playground, and sidewalks with a low HOA. Centered in the heart of Strawberry Plains, this home is located near restaurants, shopping, and easy access to the highway.

    Zillow last checked:

    Listing updated:

    Listed by:

    Shannon McCarthy 865-693-3232,

    Realty Executives Associates

    Bought with:

    Britany Boatwright, 341356

    MaX House brokered by eXp

    Chase Drews, 366918

    MaX House brokered by eXp

    Source: RealTracs MLS as distributed by MLS GRID,MLS#: 2831330MLS Logo

    Facts & features

    Interior

    Bedrooms & bathrooms
    • Bedrooms: 4
    • Bathrooms: 4
    • Full bathrooms: 3
    • 1/2 bathrooms: 1
    Other
    • Features: Breakfast Room
    • Level: Breakfast Room
    Other
    • Features: Office
    • Level: Office
    Heating
    • Central, Heat Pump, Natural Gas
    Cooling
    • Central Air, Ceiling Fan(s)
    Appliances
    • Included: Gas Range, Dishwasher, Disposal, Microwave, Range
    • Laundry: Washer Hookup, Electric Dryer Hookup
    Features
    • Ceiling Fan(s), High Speed Internet
    • Flooring: Carpet, Wood, Tile
    • Basement: None
    • Number of fireplaces: 2
    • Fireplace features: Gas
    Interior area
    • Total structure area: 2,651
    • Total interior livable area: 2,651 sqft
    • Finished area above ground: 2,651

    Property

    Parking
    • Total spaces: 2
    • Parking features: Garage Door Opener, Attached
    • Attached garage spaces: 2
    Features
    • Levels: Two
    • Stories: 2
    • Patio & porch: Patio
    • Pool features: Association
    Lot
    • Size: 9,147 Square Feet
    • Dimensions: 55 x 121 x 60 x 37 x 120
    • Features: Level
    • Topography: Level
    Details
    • Parcel number: 072ED092
    • Special conditions: Standard
    • Other equipment: Irrigation System

    Construction

    Type & style
    • Home type: SingleFamily
    • Architectural style: Traditional
    • Property subtype: Single Family Residence, Residential
    Materials
    • Fiber Cement, Other, Brick
    Condition
    • New construction: No
    • Year built: 2023

    Utilities & green energy

    • Utilities for property: Natural Gas Available, Cable Connected

    Community & HOA

    Community
    • Security: Smoke Detector(s)
    • Subdivision: Strawberry Hills
    HOA
    • Has HOA: Yes
    • Amenities included: Clubhouse, Playground, Pool, Sidewalks
    • HOA fee: $270 quarterly
    Location
    • Region: Knoxville

    Financial & listing details

    • Price per square foot: $215/sqft
    • Tax assessed value: $365,800
    • Annual tax amount: $1,421
    • Date on market: 2/3/2025

    Price history

    DateEventPrice
    3/10/2025Sold$569,900$215/sqft
    Source: RealTracs MLS as distributed by MLS GRID #2831330 Report a problem
    2/4/2025Pending sale$569,900$215/sqft
    Source: East Tennessee Realtors #1288151 Report a problem
    1/31/2025Listed for sale$569,900+14.9%$215/sqft
    Source: East Tennessee Realtors #1288151 Report a problem
    6/27/2023Sold$495,908$187/sqft
    Source: Public Record Report a problem

    Public tax history

    YearProperty taxesTax assessment
    2025$1,421 $91,450
    2024$1,421 +19.4%$91,450 +19.4%
    2023$1,190 $76,600
    Find assessor info on the county website

    Neighborhood: 37924

    Nearby schools

    GreatSchools rating
    Schools provided by the listing agent
    • Elementary: Sunnyview Primary
    • Middle: Carter Middle School
    • High: Carter High School

    Source: RealTracs MLS as distributed by MLS GRID. This data may not be complete. We recommend contacting the local school district to confirm school assignments for this home.

    Get a cash offer in 3 minutes
    Find out how much your home could sell for in as little as 3 minutes with a no-obligation cash offer.
    Estimated market value
    $580,500
    Get a cash offer in 3 minutes
    Find out how much your home could sell for in as little as 3 minutes with a no-obligation cash offer.
    Estimated market value
    $580,500