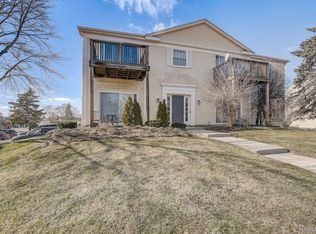
Super clean and nicely painted in neutral tones. 2-bedroom second floor Auburn Hills condo in great condition. Nice kitchen with appliances along with attached dining area. Large spacious living room and master bedroom. In unit laundry. (New LG stackable washer and dryer will be provided with sale) Desirable location with easy access to expressways and shopping. Avondale schools.
Sold for $120,100
$120,100
822 Bloomfield Village Blvd APT E, Auburn Hills, MI 48326
2beds
663sqft
Condominium
Built in 1974
-- sqft lot
$130,700 Zestimate®
$181/sqft
$1,270 Estimated rent
Home value
$130,700
$123,000 - $140,000
$1,270/mo
Zestimate® history
Owner options
List your home for rent
$1,270/mo
Rent Zestimate®
Find your next renter with Zillow Rental Manager. Plus, with online applications, you can quickly screen prospective tenants – for free.
$1,270/mo
Rent Zestimate®
Refinance and save
$862/mo
Est. payment
Refinancing to a lower rate could help reduce your monthly payments and save thousands over the life of the loan.
$862/mo
Est. payment
Explore your selling options
Work with a Zillow partner agent
Leverage their expertise and Zillow's premium Showcase listings to get your home seen by more buyers.
Get startedList with your own agent
Get your home in front of millions of buyers by listing it on Zillow.
Learn how to do itSell it yourself
Take full control of how buyers see your home on Zillow by listing For Sale by Owner (FSBO).
List your homeWhat's special
Master bedroomNeutral tonesUnit laundrySuper cleanAttached dining areaNice kitchen
Zillow last checked:
Listing updated:
Listed by:
Ricky Pauwels 248-409-2689,
North Bloomfield Properties
Bought with:
Rhonda Patyi, 6501421199
Real Estate One-Rochester
Source: Realcomp II,MLS#: 20240023414
Facts & features
Interior
Bedrooms & bathrooms
- Bedrooms: 2
- Bathrooms: 1
- Full bathrooms: 1
Bedroom
- Level: Second
- Dimensions: 9 x 9
Bedroom
- Level: Second
- Dimensions: 10 x 14
Other
- Level: Second
- Dimensions: 7 x 7
Kitchen
- Level: Second
- Dimensions: 7 x 14
Living room
- Level: Second
- Dimensions: 13 x 13
Heating
- Electric, Forced Air
Cooling
- Central Air
Appliances
- Included: Dishwasher, Free Standing Electric Oven, Free Standing Refrigerator
Features
- Has basement: No
- Has fireplace: No
Interior area
- Total interior livable area: 663 sqft
- Finished area above ground: 663
Property
Parking
- Parking features: Assigned 1 Space, No Garage
Features
- Levels: One Story Up
- Stories: 1
- Entry location: UpperLevelwSteps
- Exterior features: Grounds Maintenance
Details
- Parcel number: 1435476054
- Special conditions: Short Sale No,Standard
Construction
Type & style
- Home type: Condo
- Architectural style: Raised Ranch
- Property subtype: Condominium
Materials
- Aluminum Siding, Brick
- Foundation: Poured, Slab
- Roof: Asphalt
Condition
- New construction: No
- Year built: 1974
Utilities & green energy
- Sewer: Public Sewer
- Water: Public
Community & HOA
Community
- Subdivision: CHESTNUT HILL VILLAGE CONDO OCCPN 311
HOA
- Has HOA: Yes
- HOA fee: $220 monthly
Location
- Region: Auburn Hills
Financial & listing details
- Price per square foot: $181/sqft
- Tax assessed value: $17,370
- Annual tax amount: $964
- Date on market: 4/12/2024
- Cumulative days on market: 4 days
- Listing agreement: Exclusive Right To Sell
- Listing terms: Cash,Conventional
Price history
| Date | Event | Price |
|---|---|---|
| 5/21/2024 | Sold | $120,100+4.4%$181/sqft |
Source:  Realcomp II #20240023414 Report a problem Realcomp II #20240023414 Report a problem | ||
| 4/16/2024 | Pending sale | $114,995$173/sqft |
Source: Realcomp II #20240023414 Report a problem | ||
| 4/12/2024 | Listed for sale | $114,995$173/sqft |
Source: Realcomp II #20240023414 Report a problem | ||
Public tax history
Tax history is unavailable.
Neighborhood: 48326
Nearby homes
- $135,5002 bd1 ba857 sqft816 Bloomfield Village Blvd APT D, Auburn Hills, MI 48326Sold
- $131,5001 bd1 ba600 sqft806 Bloomfield Village Blvd #B-B-1, Auburn Hills, MI 48326Off Market

- $134,0002 bd1 ba879 sqft806 Bloomfield Village Blvd #D-B-1, Auburn Hills, MI 48326Off Market
- $114,7002 bd1 ba879 sqft806 Bloomfield Village Blvd #A-B-1, Auburn Hills, MI 48326Off Market
- $98,9001 bd1 ba549 sqft806 Bloomfield Village Blvd APT C, Auburn Hills, MI 48326Off Market
- $142,5002 bd1 ba864 sqft806 Bloomfield Village Blvd #H-B-1, Auburn Hills, MI 48326Sold
- $111,7002 bd1 ba663 sqft806 Bloomfield Village Blvd APT E, Auburn Hills, MI 48326Off Market
- $115,8002 bd1 ba663 sqft806 Bloomfield Village Blvd #G-B-1, Auburn Hills, MI 48326Off Market
Nearby schools
GreatSchools rating
- 5/10R. Grant Graham Elementary SchoolGrades: K-5Distance: 0.5 mi
- 5/10Avondale Middle SchoolGrades: 6-8Distance: 3.8 mi
- 6/10Avondale High SchoolGrades: 9-12Distance: 0.4 mi
Get a cash offer in 3 minutes
Find out how much your home could sell for in as little as 3 minutes with a no-obligation cash offer.
Estimated market value
$130,700
Get a cash offer in 3 minutes
Find out how much your home could sell for in as little as 3 minutes with a no-obligation cash offer.
Estimated market value
$130,700
- Michigan
- Oakland County
- Auburn Hills
- 48326
- 822 Bloomfield Village Blvd Apartment E
Nearby cities
Nearby neighborhoods
Nearby zip codes
Other Auburn Hills Topics
