Welcome to 822 Booth Avenue in Toledo! This completely remodeled 4-bedroom, 2-bath home offers the perfect blend of modern updates and solid craftsmanship. Thoughtfully renovated from top to bottom, the home features updated cabinetry, remodeled bathrooms, new light fixtures, new plumbing fixtures, and fresh paint throughout, creating a clean, crisp, move-in-ready feel. Spacious living areas and four generously sized bedrooms provide plenty of room for family and guests. With low property taxes, exceptional attention to detail, and a solid, well-maintained structure, this home delivers outstanding value and comfort. Large 2+ car garage! If you're looking for a beautifully updated home that's ready for its next owner, 822 Booth Avenue is one you won't want to miss.
Sold for $160,000
$160,000
822 Booth Ave, Toledo, OH 43608
4beds
1,670sqft
Single Family Residence
Built in 1912
6,534 Square Feet Lot
$159,500 Zestimate®
$96/sqft
$1,395 Estimated rent
Home value
$159,500
$152,000 - $167,000
$1,395/mo
Zestimate® history
Owner options
List your home for rent
$1,395/mo
Rent Zestimate®
Find your next renter with Zillow Rental Manager. Plus, with online applications, you can quickly screen prospective tenants – for free.
$1,395/mo
Rent Zestimate®
Refinance and save
$1,179/mo
Est. payment
Refinancing to a lower rate could help reduce your monthly payments and save thousands over the life of the loan.
$1,179/mo
Est. payment
Explore your selling options
Work with a Zillow partner agent
Leverage their expertise and Zillow's premium Showcase listings to get your home seen by more buyers.
Get startedList with your own agent
Get your home in front of millions of buyers by listing it on Zillow.
Learn how to do itSell it yourself
Take full control of how buyers see your home on Zillow by listing For Sale by Owner (FSBO).
List your homeWhat's special
Updated cabinetryFour generously sized bedroomsFresh paint throughoutRemodeled bathroomsNew plumbing fixturesNew light fixtures
Zillow last checked:
Listing updated:
Listed by:
Jessica Radtkin 419-205-6555,
The Danberry Co
Bought with:
Montana Raine Stamm, 2023003664
RE/MAX Masters
Source: NORIS,MLS#: 10009017
Facts & features
Interior
Bedrooms & bathrooms
- Bedrooms: 4
- Bathrooms: 2
- Full bathrooms: 2
Bedroom 2
- Level: Upper
- Dimensions: 11 x 9
Bedroom 3
- Level: Upper
- Dimensions: 14 x 13
Bedroom 4
- Level: Upper
- Dimensions: 11 x 9
Other
- Level: Upper
- Dimensions: 14 x 13
Dining room
- Level: Main
- Dimensions: 14 x 13
Other
- Level: Main
- Dimensions: 12 x 10
Kitchen
- Level: Main
- Dimensions: 18 x 12
Living room
- Level: Main
- Dimensions: 15 x 13
Heating
- Forced Air, Natural Gas
Cooling
- Central Air
Appliances
- Laundry: Electric Dryer Hookup, Gas Dryer Hookup, In Basement, Inside, Washer Hookup
Features
- Ceiling Fan(s), Eat-in Kitchen, Entrance Foyer, Roll In Shower
- Flooring: Carpet, Luxury Vinyl, Tile
- Windows: Bay Window(s), Double Pane Windows, Insulated Windows, Window Treatments
- Basement: Block,Full,Unfinished
- Has fireplace: No
- Common walls with other units/homes: No Common Walls
Interior area
- Total structure area: 1,670
- Total interior livable area: 1,670 sqft
- Finished area below ground: 0
Property
Parking
- Total spaces: 6
- Parking features: Concrete, Off Street, Paved, Detached Garage, Driveway
- Garage spaces: 4
- Has uncovered spaces: Yes
Features
- Patio & porch: Front Porch
- Exterior features: Private Yard
- Fencing: Chain Link
Lot
- Size: 6,534 Square Feet
- Dimensions: 50X128
Details
- Additional structures: Garage(s)
- Parcel number: 1400931
- Other equipment: None
Construction
Type & style
- Home type: SingleFamily
- Architectural style: Traditional
- Property subtype: Single Family Residence
Materials
- Aluminum Siding, Asphalt
- Foundation: Block
- Roof: Asphalt,Shingle
Condition
- New construction: No
- Year built: 1912
Utilities & green energy
- Electric: 200+ Amp Service
- Sewer: Public Sewer
- Water: Public
- Utilities for property: Cable Available, Electricity Connected, Natural Gas Connected, Sewer Connected, Water Connected
Community & HOA
Community
- Subdivision: B.F.Sawyers Addn. Blk
HOA
- Has HOA: No
Location
- Region: Toledo
Financial & listing details
- Price per square foot: $96/sqft
- Tax assessed value: $73,200
- Annual tax amount: $1,765
- Date on market: 6/11/2026
- Listing terms: 1031 Exchange,Cash,Conventional,FHA,VA Loan
- Electric utility on property: Yes
- Road surface type: Asphalt
Price history
| Date | Event | Price |
|---|---|---|
| 9/1/2026 | Pending sale | $160,000$96/sqft |
Source: NORIS #10009017 Report a problem | ||
| 8/28/2026 | Sold | $160,000$96/sqft |
Source: NORIS #10009017 Report a problem | ||
| 6/17/2026 | Contingent | $160,000$96/sqft |
Source: NORIS #10009017 Report a problem | ||
| 6/17/2026 | Price change | $160,000+10.3%$96/sqft |
Source: NORIS #10009017 Report a problem | ||
| 6/11/2026 | Listed for sale | $145,000+113.2%$87/sqft |
Source: NORIS #10009017 Report a problem | ||
| 3/4/2022 | Listing removed | -- |
Source: Zillow Rental Manager Report a problem | ||
| 2/26/2022 | Listed for rent | $1,400$1/sqft |
Source: Zillow Rental Manager Report a problem | ||
| 2/11/2022 | Sold | $68,000-14.9%$41/sqft |
Source: NORIS #6077459 Report a problem | ||
| 2/7/2022 | Pending sale | $79,900$48/sqft |
Source: NORIS #6077459 Report a problem | ||
| 12/25/2021 | Contingent | $79,900$48/sqft |
Source: NORIS #6077459 Report a problem | ||
| 12/16/2021 | Listed for sale | $79,900$48/sqft |
Source: NORIS #6077459 Report a problem | ||
| 9/30/2021 | Contingent | $79,900$48/sqft |
Source: NORIS #6077459 Report a problem | ||
| 9/18/2021 | Listed for sale | $79,900+166.3%$48/sqft |
Source: NORIS #6077459 Report a problem | ||
| 7/16/2019 | Sold | $30,000-14%$18/sqft |
Source: Public Record Report a problem | ||
| 7/8/2019 | Pending sale | $34,900$21/sqft |
Source: RE/MAX Central Group Inc #6042148 Report a problem | ||
| 7/3/2019 | Listed for sale | $34,900$21/sqft |
Source: RE/MAX Central Group Inc #6042148 Report a problem | ||
Public tax history
| Year | Property taxes | Tax assessment |
|---|---|---|
| 2025 | $1,765 +0.5% | $25,620 |
| 2024 | $1,757 +40.3% | $25,620 +56.4% |
| 2023 | $1,252 +2.8% | $16,380 |
| 2022 | $1,218 +1.3% | $16,380 |
| 2021 | $1,202 -6.2% | $16,380 +7.8% |
| 2020 | $1,282 +289.3% | $15,190 |
| 2019 | $329 -49.5% | $15,190 |
| 2018 | $652 -3.7% | $15,190 +2.1% |
| 2017 | $677 +3.9% | $14,875 -65% |
| 2016 | $652 +7.3% | $42,500 |
| 2015 | $608 +57.7% | $42,500 +185.6% |
| 2014 | $385 | $14,880 |
| 2013 | $385 +4.2% | $14,880 |
| 2012 | $370 -46.2% | $14,880 -20.3% |
| 2011 | $688 +3% | $18,660 |
| 2010 | $668 -5.9% | $18,660 |
| 2009 | $710 -22.6% | $18,660 -20.1% |
| 2008 | $918 +4.3% | $23,350 |
| 2007 | $879 -29.2% | $23,350 |
| 2006 | $1,242 +26.5% | $23,350 +13.8% |
| 2004 | $982 -0.3% | $20,510 |
| 2003 | $985 -4% | $20,510 +21.1% |
| 2002 | $1,026 +25.4% | $16,940 |
| 2001 | $818 -45% | $16,940 |
| 2000 | $1,486 | $16,940 |
Find assessor info on the county website
Neighborhood: La Grange
Nearby homes
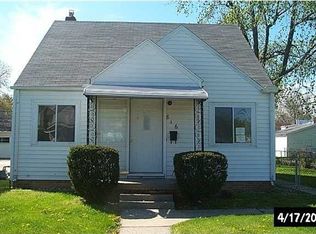
- $55,5003 bd1 ba1.1k sqft816 Booth Ave, Toledo, OH 43608Off Market
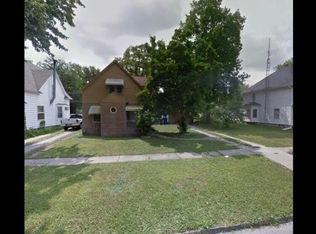
- $57,4003 bd1 ba1.4k sqft832 Booth Ave, Toledo, OH 43608Off Market
- $67,0003 bd1 ba1.3k sqft834 Booth Ave, Toledo, OH 43608Off Market
- $500-- bd-- ba-- sqft821 Clay Ave, Toledo, OH 43608Off Market
- $95,0003 bd3 ba1.4k sqft823 Clay Ave, Toledo, OH 43608For Sale
- $8,700-- bd-- ba-- sqft825 Clay Ave, Toledo, OH 43608Off Market
- $5004 bd1 ba1.8k sqft3322 Stickney Ave, Toledo, OH 43608Off Market
- $41,2005 bd2 ba1.9k sqft827 Clay Ave, Toledo, OH 43608Off Market
Nearby schools
GreatSchools rating
- 3/10Leverette Elementary SchoolGrades: PK-8Distance: 0.5 mi
- 3/10Woodward High SchoolGrades: 9-12Distance: 0.3 mi
Schools provided by the listing agent
- Elementary: Leverette
- High: Woodward
Source: NORIS. This data may not be complete. We recommend contacting the local school district to confirm school assignments for this home.
Get a cash offer in 3 minutes
Find out how much your home could sell for in as little as 3 minutes with a no-obligation cash offer.
Estimated market value
$159,500
Get a cash offer in 3 minutes
Find out how much your home could sell for in as little as 3 minutes with a no-obligation cash offer.
Estimated market value
$159,500
- Ohio
- Lucas County
- Toledo
- 43608
- La Grange
- 822 Booth Ave
