One of Winnetka's most extraordinary retreats in the most desired walk to location reminiscent of the iconic homes of the era with a stylized full house renovation and addition in 2004. This "better than new" meticulous lovingly restored Historical Home that blends all of life's comforts from the dreamlike screened porches over 1/2 acre of breathtaking grounds and spectacular kitchen//family room with the modern technologies of custom lighting, updated electric, plumbing and hvac, many newer windows and more! In the best walk-to location, 822 Bryant is set privately and gracefully with panoramic views overlooking Lloyd with Lake Michigan in the distance. Masterfully re-designed and rebuilt by celebrated architectural firm John Fotsch and a truly passionate industrial designer home owner in 2004 (Winnetka Preservation Award winner), it maintains its original celebrated grandeur while enjoying extensive new build features. Dramatic yet comfortably classic shingle style home exudes a warm, welcoming facade, dominated by the covered entry porch. Its excellent floor plan accommodates a variety of design styles graciously and effortlessly. The main living level includes a gracious and iconic living room and dining room with custom designed hand painted geometric ceiling by the acclaimed John Root Jr. (Chicago Board of Trade). The new (2022) open concept kitchen/breakfast/family room area includes a grand center island, new countertops, and high end appliances. The soaring ceilings and architectural details of the stunning family room lovingly referred to as the "lake room" welcome the outdoors with a wall of windows and access to a second screened porch overlooking the spectacular grounds. The newer 4 car garage is accessed a short distance from the mud room. Handsome library with exceptional millwork and built-in cabinetry. First floor primary bedroom suite was redesigned to be a gorgeous serene retreat with its own sitting room including lovely fireplaces in both rooms. An updated luxe bath with 2 walk in closets. Upstairs crisp, bright bedrooms and renovated baths. Upstairs you are welcomed by a communal gathering room (or playroom) that overlooks the stunning living room, includes 4 spacious bedrooms and 2 renovated baths. Extraordinary home with a storied history: large rooms, amazing architectural details, soaring ceilings and panoramic views throughout. The expansive yard (150 x 150) is beautifully landscaped with many opportunities for outdoor enjoyment and play. Note: two pin numbers. Showings begin at broker open March 11.
Closed
$2,650,000
822 Bryant Ave, Winnetka, IL 60093
5beds
4,536sqft
Single Family Residence
Built in 1901
0.52 Acres Lot
$2,829,000 Zestimate®
$584/sqft
$7,201 Estimated rent
Home value
$2,829,000
Estimated sales range
Not available
$7,201/mo
Zestimate® history
Owner options
List your home for rent
$7,201/mo
Rent Zestimate®
Find your next renter with Zillow Rental Manager. Plus, with online applications, you can quickly screen prospective tenants – for free.
$7,201/mo
Rent Zestimate®
Refinance and save
$15,598/mo
Est. payment
Refinancing to a lower rate could help reduce your monthly payments and save thousands over the life of the loan.
$15,598/mo
Est. payment
Explore your selling options
Work with a Zillow partner agent
Leverage their expertise and Zillow's premium Showcase listings to get your home seen by more buyers.
Get startedList with your own agent
Get your home in front of millions of buyers by listing it on Zillow.
Learn how to do itSell it yourself
Take full control of how buyers see your home on Zillow by listing For Sale by Owner (FSBO).
List your homeWhat's special
Zillow last checked:
Listing updated:
Listed by:
Paige Dooley 847-446-9600,
Compass
Bought with:
Jody Savino
Compass
Source: MRED as distributed by MLS GRID,MLS#: 12290675
Facts & features
Interior
Bedrooms & bathrooms
- Bedrooms: 5
- Bathrooms: 5
- Full bathrooms: 4
- 1/2 bathrooms: 1
Rooms
- Room types: Bedroom 5, Breakfast Room, Library, Foyer, Screened Porch, Walk In Closet, Exercise Room, Recreation Room, Sitting Room, Utility Room-Lower Level
Primary bedroom
- Features: Bathroom (Full)
- Level: Main
- Area: 289 Square Feet
- Dimensions: 17X17
Bedroom 2
- Level: Second
- Area: 272 Square Feet
- Dimensions: 17X16
Bedroom 3
- Level: Second
- Area: 224 Square Feet
- Dimensions: 16X14
Bedroom 4
- Level: Second
- Area: 200 Square Feet
- Dimensions: 20X10
Bedroom 5
- Level: Second
- Area: 108 Square Feet
- Dimensions: 12X9
Breakfast room
- Level: Main
- Area: 156 Square Feet
- Dimensions: 13X12
Dining room
- Level: Main
- Area: 176 Square Feet
- Dimensions: 16X11
Exercise room
- Level: Basement
- Area: 340 Square Feet
- Dimensions: 20X17
Family room
- Level: Main
- Area: 570 Square Feet
- Dimensions: 30X19
Foyer
- Level: Main
- Area: 90 Square Feet
- Dimensions: 10X9
Kitchen
- Features: Kitchen (Eating Area-Breakfast Bar, Eating Area-Table Space, Island, Pantry-Closet, Breakfast Room, Custom Cabinetry, Pantry, Updated Kitchen)
- Level: Main
- Area: 240 Square Feet
- Dimensions: 16X15
Laundry
- Level: Basement
- Area: 182 Square Feet
- Dimensions: 14X13
Library
- Level: Main
- Area: 180 Square Feet
- Dimensions: 15X12
Living room
- Level: Main
- Area: 620 Square Feet
- Dimensions: 31X20
Recreation room
- Level: Basement
- Area: 399 Square Feet
- Dimensions: 21X19
Screened porch
- Level: Main
- Area: 345 Square Feet
- Dimensions: 23X15
Sitting room
- Level: Main
- Area: 225 Square Feet
- Dimensions: 15X15
Other
- Level: Basement
- Area: 208 Square Feet
- Dimensions: 16X13
Walk in closet
- Level: Main
- Area: 70 Square Feet
- Dimensions: 10X7
Heating
- Radiator(s), Radiant Floor
Cooling
- Small Duct High Velocity
Appliances
- Included: Double Oven, Microwave, Dishwasher, High End Refrigerator, Freezer, Washer, Dryer, Disposal, Cooktop
- Laundry: In Unit
Features
- Cathedral Ceiling(s), 1st Floor Bedroom, 1st Floor Full Bath, Walk-In Closet(s), High Ceilings, Beamed Ceilings, Special Millwork
- Flooring: Hardwood
- Windows: Skylight(s), Window Treatments
- Basement: Finished,Rec/Family Area,Storage Space,Full
- Attic: Unfinished
- Number of fireplaces: 7
- Fireplace features: Wood Burning, Gas Log, More than one, Family Room, Living Room, Master Bedroom, Basement, Other, Bedroom, Den/Library
Interior area
- Total structure area: 7,511
- Total interior livable area: 4,536 sqft
Property
Parking
- Total spaces: 4
- Parking features: Brick Driveway, Tandem, On Site, Garage Owned, Detached, Garage
- Garage spaces: 4
- Has uncovered spaces: Yes
Accessibility
- Accessibility features: No Disability Access
Features
- Stories: 2
- Patio & porch: Screened, Patio
- Exterior features: Outdoor Grill
Lot
- Size: 0.52 Acres
- Dimensions: 150 X 150
Details
- Parcel number: 05174030220000
- Special conditions: None
Construction
Type & style
- Home type: SingleFamily
- Architectural style: Traditional
- Property subtype: Single Family Residence
Materials
- Shingle Siding
- Roof: Asphalt
Condition
- New construction: No
- Year built: 1901
- Major remodel year: 2004
Utilities & green energy
- Electric: Service - 400 Amp or Greater
- Sewer: Public Sewer
- Water: Public
Community & HOA
HOA
- Services included: None
Location
- Region: Winnetka
Financial & listing details
- Price per square foot: $584/sqft
- Tax assessed value: $187,520
- Annual tax amount: $34,787
- Date on market: 3/10/2025
- Listing terms: Conventional
- Ownership: Fee Simple
Price history
| Date | Event | Price |
|---|---|---|
| 5/30/2025 | Sold | $2,650,000-1.8%$584/sqft |
Source:  MRED as distributed by MLS GRID #12290675 Report a problem MRED as distributed by MLS GRID #12290675 Report a problem | ||
| 4/10/2025 | Pending sale | $2,699,000$595/sqft |
Source: MRED as distributed by MLS GRID #12290675 Report a problem | ||
| 3/18/2025 | Contingent | $2,699,000$595/sqft |
Source: MRED as distributed by MLS GRID #12290675 Report a problem | ||
| 3/10/2025 | Listed for sale | $2,699,000$595/sqft |
Source: MRED as distributed by MLS GRID #12290675 Report a problem | ||
Public tax history
| Year | Property taxes | Tax assessment |
|---|---|---|
| 2024 | $4,379 +4% | $18,752 |
| 2023 | $4,209 -7.7% | $18,752 -12.8% |
| 2022 | $4,558 -25.3% | $21,500 -10.8% |
| 2021 | $6,102 +1.4% | $24,110 |
| 2020 | $6,015 +5% | $24,110 -4.2% |
| 2019 | $5,728 -12% | $25,180 -8.4% |
| 2018 | $6,511 +3.2% | $27,487 |
| 2017 | $6,311 +3.7% | $27,487 |
| 2016 | $6,086 +23.6% | $27,487 +37.3% |
| 2015 | $4,924 +2.2% | $20,014 |
| 2014 | $4,818 +4.8% | $20,014 |
| 2013 | $4,596 -2.3% | $20,014 -7% |
| 2012 | $4,703 +5% | $21,514 |
| 2011 | $4,478 +3.1% | $21,514 |
| 2010 | $4,342 +8.1% | $21,514 -6.5% |
| 2009 | $4,015 +4.2% | $23,014 -5% |
| 2008 | $3,854 +3.7% | $24,213 |
| 2007 | $3,716 -2.5% | $24,213 +15.8% |
| 2006 | $3,812 +1.8% | $20,913 |
| 2005 | $3,743 +3.1% | $20,913 |
| 2004 | $3,629 | $20,913 |
Find assessor info on the county website
Neighborhood: 60093
Nearby homes
- $2,307,6005 bd3 ba4.5k sqft822 Bryant Ave, Winnetka, IL 60093Off Market
- $1,909,8005 bd3 ba3.2k sqft832 Bryant Ave, Winnetka, IL 60093Off Market
- $2,483,8005 bd5 ba3.2k sqft811 Prospect Ave, Winnetka, IL 60093Off Market
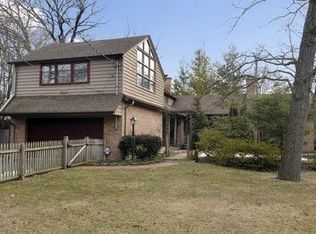
- $2,604,1006 bd3 ba5.3k sqft844 Bryant Ave, Winnetka, IL 60093Off Market
- $3,726,2006 bd6 ba3.8k sqft807 Prospect Ave, Winnetka, IL 60093Off Market
- $2,142,0004 bd4 ba4.1k sqft821 Prospect Ave, Winnetka, IL 60093Off Market
- $2,192,9004 bd3 ba5.5k sqft821 Prospect Ave, Winnetka, IL 60093Off Market
- $1,600,0004 bd3 ba-- sqft827 Prospect Ave, Winnetka, IL 60093Sold
Nearby schools
GreatSchools rating
- 8/10The Skokie SchoolGrades: 5-6Distance: 0.9 mi
- 8/10Carleton W Washburne SchoolGrades: 7-8Distance: 1 mi
- 8/10New Trier Township High School WinnetkaGrades: 10-12Distance: 1.6 mi
Schools provided by the listing agent
- Elementary: Greeley Elementary School
- Middle: Carleton W Washburne School
- High: New Trier Twp H.S. Northfield/Wi
- District: 36
Source: MRED as distributed by MLS GRID. This data may not be complete. We recommend contacting the local school district to confirm school assignments for this home.
Get a cash offer in 3 minutes
Find out how much your home could sell for in as little as 3 minutes with a no-obligation cash offer.
Estimated market value
$2,829,000
Get a cash offer in 3 minutes
Find out how much your home could sell for in as little as 3 minutes with a no-obligation cash offer.
Estimated market value
$2,829,000
- Illinois
- Cook County
- Winnetka
- 60093
- 822 Bryant Ave
