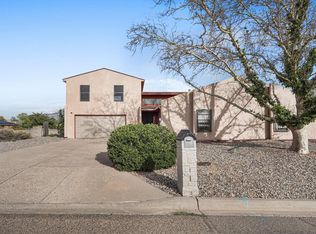
Charming, updated and move-in ready! This 3-bedroom, 2-bath home offers tons of natural light, a cozy fireplace and plenty of space to spread out. Recent updates include new flooring, fresh paint, quartz kitchen countertops, updated stainless steel appliances and a beautiful new tile shower surround in the primary bath. Enjoy refrigerated A/C, a walk in closet, a pitched roof, 1-car garage and a welcoming front patio perfect for relaxing. The large backyard offers plenty of room for pets, play, gardening or entertaining. All appliances are included, and best of all--NO HOA! A bright, comfortable home with thoughtful updates inside and out. Just down the road from the large neighborhood park and close to shopping and schools. Schedule a showing today.
For sale
Price cut: $10.1K (9/8)
$299,900
822 Buckboard Rd SE, Rio Rancho, NM 87124
3beds
1,312sqft
Single Family Residence
Built in 1984
10,018 Square Feet Lot
$-- Zestimate®
$229/sqft
$-- HOA
What's special
Cozy fireplaceBright comfortable homeFresh paintNew flooringQuartz kitchen countertopsPitched roofWalk in closet
- 17 days
- 899
- 75
Likely to sell faster than
Zillow last checked:
Listing updated:
Listed by:
The Staton Group Homes 505-331-6949,
Keller Williams Realty 505-897-1100
Source: SWMLS,MLS#: 1109834
Facts & features
Interior
Bedrooms & bathrooms
- Bedrooms: 3
- Bathrooms: 2
- Full bathrooms: 1
- 3/4 bathrooms: 1
Primary bedroom
- Level: Main
- Area: 196.08
- Dimensions: 15.2 x 12.9
Bedroom 2
- Level: Main
- Area: 108
- Dimensions: 10.8 x 10
Bedroom 3
- Level: Main
- Area: 115
- Dimensions: 11.5 x 10
Dining room
- Level: Main
- Area: 107.52
- Dimensions: 11.2 x 9.6
Kitchen
- Level: Main
- Area: 112.32
- Dimensions: 11.7 x 9.6
Living room
- Level: Main
- Area: 222.6
- Dimensions: 15.9 x 14
Heating
- Forced Air, Natural Gas
Cooling
- Refrigerated
Appliances
- Included: Dryer, Dishwasher, Microwave, Refrigerator, Self Cleaning Oven, Washer
- Laundry: Washer Hookup, Electric Dryer Hookup, Gas Dryer Hookup
Features
- Main Level Primary, Shower Only, Separate Shower, Walk-In Closet(s)
- Flooring: Laminate
- Windows: Double Pane Windows, Insulated Windows, Metal
- Has basement: No
- Number of fireplaces: 1
- Fireplace features: Wood Burning
Interior area
- Total structure area: 1,312
- Total interior livable area: 1,312 sqft
Property
Parking
- Total spaces: 1
- Parking features: Attached, Electricity, Garage, Garage Door Opener
- Attached garage spaces: 1
Features
- Levels: One
- Stories: 1
- Patio & porch: Covered, Open, Patio
- Exterior features: Private Yard
- Fencing: Wall
Lot
- Size: 10,018 Square Feet
- Features: Landscaped, Few Trees, Xeriscape
Details
- Parcel number: 1012068057464
- Zoning description: R-3
Construction
Type & style
- Home type: SingleFamily
- Property subtype: Single Family Residence
Materials
- Brick Veneer, Frame, Wood Siding
- Roof: Pitched,Shingle
Condition
- Resale
- New construction: No
- Year built: 1984
Utilities & green energy
- Electric: 220 Volts in Garage
- Sewer: Public Sewer
- Water: Public
- Utilities for property: Natural Gas Connected, Sewer Connected, Water Connected
Green energy
- Energy generation: None
- Water conservation: Water-Smart Landscaping
Community & HOA
Community
- Subdivision: Western Hills 2
Location
- Region: Rio Rancho
Financial & listing details
- Price per square foot: $229/sqft
- Tax assessed value: $85,182
- Annual tax amount: $951
- Date on market: 8/26/2026
- Cumulative days on market: 18 days
- Listing terms: Cash,Conventional,FHA,VA Loan
Estimated market value
Not available
Estimated sales range
Not available
Not available
Price history
| Date | Event | Price |
|---|---|---|
| 9/8/2026 | Price change | $299,900-3.3%$229/sqft |
Source:  SWMLS #1109834 Report a problem SWMLS #1109834 Report a problem | ||
| 8/26/2026 | Listed for sale | $310,000$236/sqft |
Source: SWMLS #1109834 Report a problem | ||
Public tax history
| Year | Property taxes | Tax assessment |
|---|---|---|
| 2025 | $921 -3.2% | $28,394 |
| 2024 | $951 -0.4% | $28,394 |
| 2023 | $955 -1% | $28,394 |
| 2022 | $965 -2.2% | $28,394 |
| 2021 | $986 | $28,394 |
| 2020 | $986 -0.7% | $28,394 |
| 2019 | $993 +6.3% | $28,394 |
| 2018 | $934 -22.8% | $28,394 -13.7% |
| 2017 | $1,210 | $32,916 |
| 2016 | $1,210 +17.2% | $32,916 |
| 2014 | $1,032 | $32,916 +22.3% |
| 2013 | $1,032 | $26,916 -72.7% |
| 2011 | -- | $98,749 |
Find assessor info on the county website
Monthly payment
Est. payment
Payment breakdown
Explore the cost of this home by adjusting the details. Changes won't be saved.Climate risks
Neighborhood: 87124
Nearby schools
Schools provided by the listing agent
- Elementary: Martin L King Jr
- Middle: Lincoln
- High: Rio Rancho
Source: SWMLS. This data may not be complete. We recommend contacting the local school district to confirm school assignments for this home.
- $317,0004 bd2 ba1.5k sqft814 Buckboard Rd SE, Rio Rancho, NM 87124Off Market
- $308,4003 bd2 ba1.4k sqft830 Buckboard Rd SE, Rio Rancho, NM 87124Off Market
- $308,1003 bd2 ba1.4k sqft801 Stagecoach Rd SE, Rio Rancho, NM 87124Off Market
- $322,6004 bd2 ba1.5k sqft789 Stagecoach Rd SE, Rio Rancho, NM 87124Off Market
Similar homes
- $320,0003 bd2 ba1.4k sqft501 Campfire Rd SE, Albuquerque, NM 87124For Sale
 MLS ID #1110769, Bryan P Murphy, LPT Realty. SWMLS
 - $315,0003 bd2 ba1.4k sqft811 Orbit Ct SE, Rio Rancho, NM 87124For Sale
 MLS ID #1109262, Abigail A Gonzales, Real Broker, LLC. SWMLS
 - $350,0004 bd3 ba1.9k sqft868 Campfire Rd SE, Rio Rancho, NM 87124For Sale
 MLS ID #1110129, K2 Omni Group, EXP Realty, LLC. SWMLS
 - $325,0003 bd2 ba1.2k sqft102 2nd St SE, Rio Rancho, NM 87124For Sale
 MLS ID #1106866, Heidy Alexandra Gracia Sandoval, Southwest Realty. SWMLS
