Totally private with sweeping panoramic mountain views, 822 Burton Hall Road is the epitome of Catskills chic. The setting is some of most pristine and protected wilderness in the Catskills. This 3-bedroom, 3-bath, 3559 sq ft home blends refined classical European influence with rustic charm; the result of a meticulous, hands-on rebuild by its creative owners. Upon entry, a welcoming mudroom offers space to shed boots and coats, anchored by a cozy wood stove--an inviting transition from outdoors to in. Inside, a striking mix of brick, concrete, and reclaimed wood creates a space that feels both timeless and modern, with thoughtful design and a touch of whimsy throughout. The main living area is breathtaking: soaring ~16-foot vaulted ceilings, a wall of oversized windows framing the mountain views, and a dramatic stone fireplace. The open layout feels bright and expansive, yet offers intimate nooks for reading and relaxing. The kitchen is equally captivating, featuring a picture-perfect window, an ILVE range, a charming breakfast nook with a copper tile ceiling, plus a corner bar with ice maker and dedicated coffee station--ideal for entertaining. Downstairs, the private sleeping quarters include three bedrooms, each with French doors opening to a lounging deck and awning facing the stunning views. Two bedrooms share a well-appointed bath, alongside a smartly designed laundry and utility space. The primary suite is breathtaking, featuring a soaking tub, a walk-in shower with glass framing the landscape, a washlet room and a spacious walk-in closet. Beyond its beauty, the home offers peace of mind: all systems are new, including wiring, plumbing, heat and central air. Additional features include spray foam insulation, a dedicated electrical panel for the hot tub, and a propane generator for backup power. Bordering the historic 1600 acre Tuscarora Club, this property feels truly elevated--like your own private retreat on top of the world.
For sale
Price cut: $100K (9/30)
$895,000
822 Burton Hill Road, Margaretville, NY 12455
3beds
3,559sqft
Single Family Residence, Residential
Built in 1983
2 Acres Lot
$-- Zestimate®
$251/sqft
$-- HOA
What's special
Totally privateSweeping panoramic mountain viewsWell-appointed bathSpacious walk-in closetSoaking tubIlve rangeDramatic stone fireplace
- 134 days
- 632
- 78
Zillow last checked:
Listing updated:
Listed by:
BHHS Hudson Valley Properties 845-255-9400,
Tecia Poulas 917-703-4019
Source: OneKey® MLS as distributed by MLS GRID,MLS#: 1012448
Facts & features
Interior
Bedrooms & bathrooms
- Bedrooms: 3
- Bathrooms: 3
- Full bathrooms: 3
Heating
- Forced Air
Cooling
- Central Air
Appliances
- Included: Dishwasher, Dryer, Gas Cooktop, Gas Range, Refrigerator, Stainless Steel Appliance(s), Washer, Gas Water Heater, Wine Refrigerator
- Laundry: Gas Dryer Hookup
Features
- Beamed Ceilings
- Basement: Finished
- Attic: None
- Has fireplace: Yes
Interior area
- Total structure area: 3,559
- Total interior livable area: 3,559 sqft
Property
Parking
- Parking features: Off Street
Features
- Levels: Two
- On waterfront: Yes
- Waterfront features: Pond
Lot
- Size: 2 Acres
Details
- Parcel number: 1246893460000001002000
- Special conditions: None
Construction
Type & style
- Home type: SingleFamily
- Architectural style: Contemporary
- Property subtype: Single Family Residence, Residential
Materials
- Foam Insulation
Condition
- Year built: 1983
Utilities & green energy
- Sewer: Septic Tank
- Water: Well
- Utilities for property: Propane
Community & HOA
HOA
- Has HOA: No
Location
- Region: Margaretville
Financial & listing details
- Price per square foot: $251/sqft
- Tax assessed value: $164,800
- Annual tax amount: $3,473
- Date on market: 6/11/2026
- Cumulative days on market: 134 days
- Listing agreement: Exclusive Agency
Estimated market value
Not available
Estimated sales range
Not available
Not available
Price history
| Date | Event | Price |
|---|---|---|
| 9/30/2026 | Price change | $895,000-10.1%$251/sqft |
Source:  OneKey® MLS as distributed by MLS GRID #1012448 Report a problem OneKey® MLS as distributed by MLS GRID #1012448 Report a problem | ||
| 6/11/2026 | Listed for sale | $995,000+354.3%$280/sqft |
Source: OneKey® MLS as distributed by MLS GRID #1012448 Report a problem | ||
| 6/14/2012 | Listing removed | $219,000$62/sqft |
Source: iseemedia #33840 Report a problem | ||
| 5/14/2012 | Listed for sale | $219,000-12%$62/sqft |
Source: iseemedia #33840 Report a problem | ||
| 11/17/2011 | Listing removed | $249,000$70/sqft |
Source: iseemedia #33840 Report a problem | ||
| 4/22/2011 | Listed for sale | $249,000-19.7%$70/sqft |
Source: iseemedia #33840 Report a problem | ||
| 9/18/2010 | Listed for sale | $310,000$87/sqft |
Source: iseemedia #33840 Report a problem | ||
Public tax history
| Year | Property taxes | Tax assessment |
|---|---|---|
| 2025 | -- | $164,800 |
| 2024 | -- | $164,800 |
| 2023 | -- | $164,800 |
| 2022 | -- | $164,800 |
| 2021 | -- | $164,800 |
| 2020 | -- | $164,800 |
| 2019 | -- | $164,800 |
| 2018 | -- | $164,800 |
| 2017 | $2,578 | $164,800 |
| 2016 | -- | $164,800 |
| 2015 | -- | $164,800 |
| 2014 | -- | $164,800 |
| 2013 | -- | $164,800 |
| 2012 | -- | $164,800 |
| 2011 | -- | $164,800 +110.5% |
| 2010 | -- | $78,300 |
| 2009 | -- | $78,300 |
| 2008 | -- | $78,300 |
| 2007 | -- | $78,300 |
| 2006 | -- | $78,300 |
| 2005 | -- | $78,300 |
| 2004 | -- | $78,300 |
| 2003 | -- | $78,300 |
| 2002 | -- | $78,300 |
| 2001 | -- | $78,300 |
| 2000 | -- | $78,300 |
Find assessor info on the county website
Monthly payment
Climate risks
Neighborhood: 12455
Nearby schools
Schools provided by the listing agent
- Elementary: Margaretville Central School
- Middle: Margaretville Central School
- High: Margaretville Central School
Source: OneKey® MLS as distributed by MLS GRID. This data may not be complete. We recommend contacting the local school district to confirm school assignments for this home.
- $784,2003 bd2 ba2.1k sqft981 Burton Hill Rd, Margaretville, NY 12455Off Market
- $895,0003 bd3 ba3.5k sqft822 Burton Hall Rd, Margaretville, NY 12455New Construction
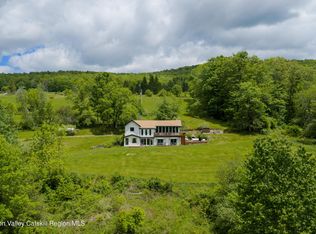
- $442,1004 bd2 ba2.5k sqft2829 Millbrook Rd, Margaretville, NY 12455Off Market
- $538,1003 bd2 ba1.3k sqft3437 Millbrook Rd, Margaretville, NY 12455Off Market
Similar homes
- $895,0003 bd3 ba3.5k sqft822 Burton Hall Road, Margaretville, NY 12455Active
 MLS ID #20261789, Tecia Poulas, Listing by: BHHS HUDSON VALLEY PROP-NP. HVCRMLS
 - $979,0004 bd4 ba3k sqft609 Grooville Road, Livingston Manor, NY 12758For Sale

 MLS ID #1065598, Rosy T Wansor, Listing by: Wansor Realty. OneKey® MLS as distributed by MLS GRID
 - $539,0003 bd3 ba1.7k sqft2211 W Hubbell Hill Road, Margaretville, NY 12455Active
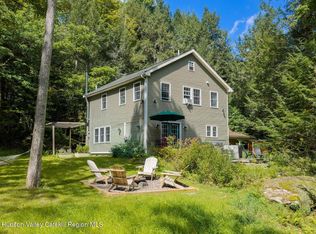 MLS ID #20265328, Katherine Keys, Listing by: The Catskill Dream Team. HVCRMLS
 - $949,9993 bd3 ba2.4k sqft195 Haynes Hollow, Arkville, NY 12406For Sale
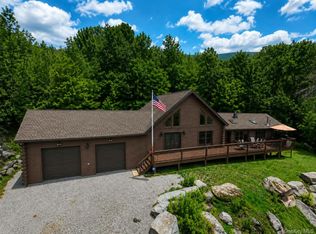 MLS ID #1039661, Krzysztof Kania, Listing by: Neuhaus Realty Inc. OneKey® MLS as distributed by MLS GRID
 - $995,0006 bd3 ba2.2k sqft1563 Upper Perch Lake Rd, Andes, NY 13731For Sale
 MLS ID #R1711475, Eamonn Hinchey, Listing by: Keller Williams Upstate NY Properties. NYSAMLSs
 - $598,0005 bd4 ba2.3k sqft20 Hidden Waters Dr, Margaretville, NY 12455For SaleMLS ID #R1626837, Christine O'Shaughnessy, Listing by: Coldwell Banker Timberland Properties. NYSAMLSs
- $850,0004 bd3 ba2.9k sqft340 Roxi Ln, Roxbury, NY 12474For SaleMLS ID #R1697421, Esther de Jong, Listing by: Coldwell Banker Timberland Properties. NYSAMLSs
- $899,0005 bd4 ba2.1k sqft1494 Old Route 17, Roscoe, NY 12776For SaleMLS ID #1064367, Peter Feinberg, Listing by: KW Hudson Valley United. OneKey® MLS as distributed by MLS GRID
- $980,0005 bd3 ba3.1k sqft81 N Pond Drive, Livingston Manor, NY 12768For SaleMLS ID #1010224, Sherret E. Chase, Listing by: Four Seasons Sothebys Intl. OneKey® MLS as distributed by MLS GRID
- $980,0005 bd3 ba3.1k sqft81 N Pond Drive, Livingston Manor, NY 12758ActiveMLS ID #20263062, Sherret Chase, Listing by: Four Seasons Sotheby's Int'l R. HVCRMLS
- $475,0003 bd3 ba1.9k sqft2809 Thompson Hollow Rd, Margaretville, NY 12455For SaleMLS ID #R1677979, Steven Jewett, Listing by: Jewett and Jewett LLC. NYSAMLSs
- $1,100,0004 bd3 ba2k sqft240 Dowie Road, Andes, NY 13731ActiveMLS ID #20263314, Jeffrey Ashton, Listing by: Coldwell Banker Timberland Pro. HVCRMLS
- $720,0005 bd4 ba3.2k sqft285 Goff Road, Livingston Manor, NY 12758For SaleMLS ID #1049997, Shibao Li, Listing by: LW 21 LLC. OneKey® MLS as distributed by MLS GRID
- $1,200,0003 bd3 ba2.8k sqft2607 Lower Dingle Hill Rd, Andes, NY 13731For SaleMLS ID #R1687233, Susan B. Doig, Listing by: Coldwell Banker Timberland Properties. NYSAMLSs
- $599,0004 bd2 ba2.2k sqft42368 New York 28, Arkville, NY 12406ActiveMLS ID #20263637, Faye Storms, Listing by: Ruth Gale Realty. HVCRMLS
- $790,0005 bd5 ba2.3k sqft382 Catskill Drive, Andes, NY 13731ActiveMLS ID #20264169, Linda Nova, Listing by: Corcoran Country Living. HVCRMLS
- $995,0006 bd4 ba5k sqft770 John Shultis Road, Denver, NY 12421ActiveMLS ID #20265214, Margaret Bellar, Listing by: The Catskill Dream Team. HVCRMLS
