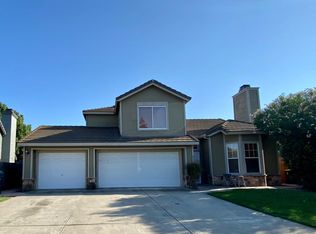
822 Chase Ct, Stockton, CA 95206
Home value
$473,700
$450,000 - $497,000
$2,682/mo
Owner options
$2,682/mo
Rent Zestimate®
Find your next renter with Zillow Rental Manager. Plus, with online applications, you can quickly screen prospective tenants – for free.
$2,682/mo
Rent Zestimate®
$2,949/mo
Est. payment
Refinancing to a lower rate could help reduce your monthly payments and save thousands over the life of the loan.
$2,949/mo
Est. payment
Explore your selling options
Work with a Zillow partner agent
Leverage their expertise and Zillow's premium Showcase listings to get your home seen by more buyers.
Get startedList with your own agent
Get your home in front of millions of buyers by listing it on Zillow.
Learn how to do itSell it yourself
Take full control of how buyers see your home on Zillow by listing For Sale by Owner (FSBO).
List your homeWhat's special
Zillow last checked:
Listing updated:
Diego Herra DRE #01414534 209-740-8420,
Keller Williams Realty
Joy Bansil, DRE #01478969
Golden Options Realty Inc.
Facts & features
Interior
Bedrooms & bathrooms
- Bedrooms: 3
- Bathrooms: 2
- Full bathrooms: 2
Primary bedroom
- Features: Outside Access
Primary bathroom
- Features: Shower Stall(s), Double Vanity, Sunken Tub
Dining room
- Features: Dining/Family Combo, Formal Area
Kitchen
- Features: Granite Counters
Heating
- Central
Cooling
- Ceiling Fan(s), Central Air
Appliances
- Included: Free-Standing Gas Oven, Free-Standing Gas Range, Dishwasher, Disposal, Microwave
- Laundry: In Garage
Features
- Flooring: Carpet, Laminate, Tile
- Number of fireplaces: 2
- Fireplace features: Wood Burning
Interior area
- Total interior livable area: 1,650 sqft
Property
Parking
- Total spaces: 3
- Parking features: Attached, Garage Faces Front
- Attached garage spaces: 3
Features
- Stories: 1
- Fencing: Back Yard
Lot
- Size: 7,379 sqft
- Features: Cul-De-Sac, Shape Regular
Details
- Parcel number: 164270310000
- Zoning description: residential
- Special conditions: Standard
Construction
Type & style
- Home type: SingleFamily
- Architectural style: Contemporary
- Property subtype: Single Family Residence
Materials
- Stucco
- Foundation: Slab
- Roof: Tile
Condition
- Year built: 1993
Utilities & green energy
- Sewer: In & Connected, Public Sewer
- Water: Public
- Utilities for property: Public
Community & neighborhood
Location
- Region: Stockton
Price history
| Date | Event | Price |
|---|---|---|
| 10/16/2023 | Sold | $470,000+1.1%$285/sqft |
Source: MetroList Services of CA #223071373 Report a problem | ||
| 9/20/2023 | Pending sale | $465,000$282/sqft |
Source: MetroList Services of CA #223071373 Report a problem | ||
| 9/17/2023 | Listing removed | -- |
Source: MetroList Services of CA #223071373 Report a problem | ||
| 9/9/2023 | Pending sale | $465,000$282/sqft |
Source: MetroList Services of CA #223071373 Report a problem | ||
| 8/22/2023 | Listed for sale | $465,000$282/sqft |
Source: MetroList Services of CA #223071373 Report a problem | ||
| 8/3/2023 | Pending sale | $465,000$282/sqft |
Source: MetroList Services of CA #223071373 Report a problem | ||
| 7/28/2023 | Listed for sale | $465,000+263.3%$282/sqft |
Source: MetroList Services of CA #223071373 Report a problem | ||
| 3/18/2011 | Sold | $128,000+7.1%$78/sqft |
Source: MetroList Services of CA #10081390 Report a problem | ||
| 10/14/2010 | Listed for sale | $119,500-71.2%$72/sqft |
Source: PMZ Real Estate #10081390 Report a problem | ||
| 8/19/2005 | Sold | $415,000+85.3%$252/sqft |
Source: MetroList Services of CA #50050309 Report a problem | ||
| 12/31/2002 | Sold | $224,000+2.3%$136/sqft |
Source: | ||
| 1/4/2002 | Sold | $219,000$133/sqft |
Source: Public Record Report a problem | ||
Public tax history
| Year | Property taxes | Tax assessment |
|---|---|---|
| 2025 | $6,206 +3.2% | $479,400 +2% |
| 2024 | $6,014 +142% | $470,000 +198.2% |
| 2023 | $2,485 +2.6% | $157,614 +2% |
| 2022 | $2,423 +2.2% | $154,525 +2% |
| 2021 | $2,369 +3.7% | $151,496 +1% |
| 2020 | $2,284 +1.8% | $149,943 +2% |
| 2019 | $2,245 +0.7% | $147,003 +2% |
| 2018 | $2,230 +1.9% | $144,122 +2% |
| 2017 | $2,189 +4.4% | $141,297 +2% |
| 2016 | $2,097 -2.6% | $138,528 +1.5% |
| 2015 | $2,153 | $136,448 +2% |
| 2014 | $2,153 | $133,776 +0.5% |
| 2013 | -- | $133,171 +2% |
| 2012 | -- | $130,560 -11.8% |
| 2011 | -- | $148,000 |
| 2010 | -- | $148,000 -8.1% |
| 2009 | -- | $161,000 -40.3% |
| 2008 | -- | $269,750 -29.3% |
| 2007 | -- | $381,800 -8% |
| 2006 | -- | $415,000 +78.8% |
| 2005 | -- | $232,100 +2% |
| 2004 | -- | $227,550 +1.9% |
| 2003 | -- | $223,380 +39.1% |
| 2002 | -- | $160,600 |
| 2001 | -- | $160,600 |
Find assessor info on the county website
Neighborhood: Weston Ranch
Nearby homes
Nearby schools
GreatSchools rating
- 4/10Great Valley Elementary SchoolGrades: K-8Distance: 0.4 mi
- 4/10Weston Ranch High SchoolGrades: 9-12Distance: 0.7 mi