Charming 2-bedroom, 2-bath cottage in the heart of the Bywater, just steps from the St. Claude Arts District, Crescent Park, local restaurants, bars, and neighborhood favorites. This inviting home features beautiful hardwood floors, formal living and dining areas, and an updated kitchen complete with stainless steel appliances, quartz countertops, and solid wood cabinetry. A cozy den offers additional living space perfect for relaxing or entertaining. The spacious primary suite provides private access to the large backyard, offering endless potential for outdoor enjoyment. Both bedrooms offer generous closet space, a rare feature for many historic homes in the area. Enjoy relaxing mornings or evenings on the large front porch, adding to the home’s classic New Orleans charm. Significant upgrades include a newer roof, new AC condenser, tankless water heater, quartz countertops, and more.
Don’t miss the opportunity to own this beautifully updated Bywater gem — schedule your private showing today.
Active
Price cut: $7.5K (9/3)
$410,000
822 Clouet St, New Orleans, LA 70117
2beds
1,350sqft
Single Family Residence
Built in 1898
3,630 Square Feet Lot
$402,500 Zestimate®
$304/sqft
$-- HOA
What's special
Stainless steel appliancesSolid wood cabinetryQuartz countertopsNewer roofUpdated kitchenLarge front porchGenerous closet space
- 120 days
- 583
- 37
Zillow last checked:
Listing updated:
Listed by:
William Borrouso 504-228-4601,
Borrouso Realty 504-228-4601
Source: GSREIN,MLS#: 2557036
Facts & features
Interior
Bedrooms & bathrooms
- Bedrooms: 2
- Bathrooms: 2
- Full bathrooms: 2
Primary bedroom
- Level: Lower
- Dimensions: 18.00 X 12.40
Bedroom
- Level: Lower
- Dimensions: 16.00 X 11.30
Primary bathroom
- Level: Lower
- Dimensions: 9.20 X 7.00
Bathroom
- Level: Lower
- Dimensions: 4.00 X 5.00
Den
- Level: Lower
- Dimensions: 11.80 X 13.70
Kitchen
- Level: Lower
- Dimensions: 16.30 X 10.00
Living room
- Level: Lower
- Dimensions: 21.60 X 12.00
Heating
- Central
Cooling
- Central Air, 1 Unit
Appliances
- Laundry: Washer Hookup, Dryer Hookup
Features
- Ceiling Fan(s), Stainless Steel Appliances
- Has fireplace: No
- Fireplace features: None
Interior area
- Total structure area: 1,529
- Total interior livable area: 1,350 sqft
Property
Parking
- Parking features: None
Features
- Levels: One
- Stories: 1
- Patio & porch: Porch
- Exterior features: Fence, Porch
- Pool features: None
Lot
- Size: 3,630 Square Feet
- Dimensions: 33 x 110
- Features: City Lot, Rectangular Lot
Details
- Parcel number: 39W113708
- Special conditions: None
Construction
Type & style
- Home type: SingleFamily
- Architectural style: Cottage
- Property subtype: Single Family Residence
Materials
- Aluminum Siding, HardiPlank Type, Wood Siding
- Foundation: Raised
- Roof: Shingle
Condition
- Very Good Condition
- Year built: 1898
Utilities & green energy
- Sewer: Public Sewer
- Water: Public
Community & HOA
Community
- Security: Security System, Closed Circuit Camera(s)
HOA
- Has HOA: No
Location
- Region: New Orleans
Financial & listing details
- Price per square foot: $304/sqft
- Tax assessed value: $327,500
- Annual tax amount: $4,323
- Date on market: 5/8/2026
Estimated market value
$402,500
$382,000 - $423,000
$2,044/mo
Price history
| Date | Event | Price |
|---|---|---|
| 9/3/2026 | Price change | $410,000-1.8%$304/sqft |
Source:  GSREIN #2557036 Report a problem GSREIN #2557036 Report a problem | ||
| 7/16/2026 | Price change | $417,500-2.3%$309/sqft |
Source: GSREIN #2557036 Report a problem | ||
| 5/26/2026 | Price change | $427,500-1.7%$317/sqft |
Source: GSREIN #2557036 Report a problem | ||
| 5/8/2026 | Listed for sale | $435,000+11.8%$322/sqft |
Source: GSREIN #2557036 Report a problem | ||
| 6/11/2018 | Sold | -- |
Source: GSREIN #2147879 Report a problem | ||
| 5/7/2018 | Pending sale | $389,000$288/sqft |
Source: Berkshire Hathaway Homeservices Preferred, Realtor #2147879 Report a problem | ||
| 3/29/2018 | Listed for sale | $389,000$288/sqft |
Source: Berkshire Hathaway Home Services Uptown Garden Dis #2147879 Report a problem | ||
| 9/29/2016 | Sold | -- |
Source: GSREIN #2067221 Report a problem | ||
| 8/14/2006 | Sold | -- |
Source: Public Record Report a problem | ||
Public tax history
| Year | Property taxes | Tax assessment |
|---|---|---|
| 2026 | $4,323 | $32,750 |
| 2025 | $4,323 +24.6% | $32,750 |
| 2024 | $3,470 -8.2% | $32,750 0% |
| 2023 | $3,778 -14.7% | $32,760 +4% |
| 2022 | $4,431 -6% | $31,490 -3.9% |
| 2021 | $4,716 | $32,760 |
| 2020 | -- | $32,760 +31.2% |
| 2019 | $3,772 | $24,970 |
| 2018 | $3,772 | $24,970 +57.7% |
| 2017 | $3,772 +35.3% | $15,830 |
| 2016 | $2,789 +107.7% | $15,830 |
| 2015 | $1,343 | $15,830 |
| 2014 | $1,343 +2% | $15,830 |
| 2013 | $1,317 | $15,830 -10% |
| 2012 | -- | $17,590 |
| 2011 | -- | $17,590 |
| 2010 | -- | $17,590 |
| 2009 | -- | $17,590 |
| 2007 | -- | $17,590 +437.9% |
| 2006 | -- | $3,270 |
| 2004 | -- | $3,270 |
| 2002 | -- | $3,270 |
| 2001 | -- | $3,270 |
| 2000 | -- | $3,270 |
Find assessor info on the county website
Monthly payment
Est. payment
Payment breakdown
Explore the cost of this home by adjusting the details. Changes won't be saved.Climate risks
Neighborhood: Bywater

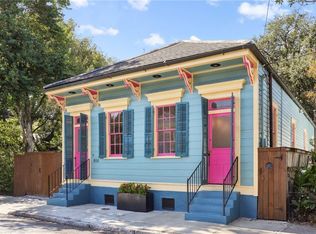

Similar homes
- $395,0002 bd2 ba1.4k sqft1024 Port St, New Orleans, LA 70117For Sale
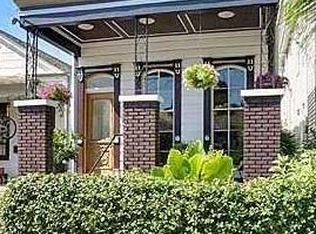
 MLS ID #2550549, Lane Lacoy, Compass Historic (LATT09). GSREIN
 - $400,0004 bd2 ba2k sqft3404 N Rampart St, New Orleans, LA 70117For Sale
 MLS ID #2568649, Hilda Venson, Compass Historic (LATT09). GSREIN
 - $359,0004 bd2 ba1.7k sqft1218-20 Bartholomew St, New Orleans, LA 70117For Sale
 MLS ID #2566251, John Schaff, Compass Historic (LATT09). GSREIN
 - $420,0002 bd2 ba1k sqft2019 Jena St, New Orleans, LA 70115For Sale
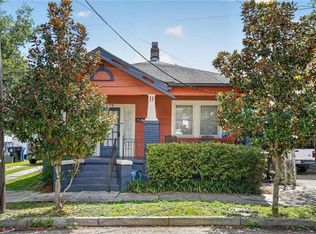 MLS ID #2572819, Blaine Tatje, Forte Realty, LLC. GSREIN
 - $315,0004 bd2 ba1.7k sqft4906-08 Burgundy St, New Orleans, LA 70117For SaleMLS ID #2564163, Lauren Buras, K Company Realty. GSREIN
- $399,9003 bd3 ba1.2k sqft3214 Milan St, New Orleans, LA 70125For SaleMLS ID #2571210, Eric Hernandez, NOLA Living Realty. GSREIN
- $210,0002 bd1 ba1.1k sqft916 Kentucky St, New Orleans, LA 70117For SaleMLS ID #2563177, Louis Williams, Keller Williams Realty Services. GSREIN
- $339,0003 bd2 ba1.4k sqft1655 N Dupre St, New Orleans, LA 70119For SaleMLS ID #2555041, Michelle Sartor, Compass Uptown. GSREIN
- $334,9003 bd2 ba1.5k sqft623 Olivier St, New Orleans, LA 70114For SaleMLS ID #2539660, Michael Verderosa, Historic 504 LLC. GSREIN
- $370,0003 bd2 ba1.4k sqft4316 S Roman St, New Orleans, LA 70125For SaleMLS ID #2571096, Mary Dominach, Mirambell Realty. GSREIN
- $255,0003 bd2 ba1.3k sqft2067 Lafreniere St, New Orleans, LA 70122For SaleMLS ID #2575704, Jasmine Jones, FQR Realtors. GSREIN
- $410,0003 bd3 ba1.8k sqft6150 Colbert St, New Orleans, LA 70124For SaleMLS ID #2565842, Eva Bertucci, Homesmart Realty South. GSREIN
- $425,0003 bd3 ba1.9k sqft834 Allen Toussaint Blvd, New Orleans, LA 70124For SaleMLS ID #2574451, Joseph Robert, REVE, REALTORS. GSREIN
- $549,0003 bd3 ba1.9k sqft4502 N Rampart St, New Orleans, LA 70117For SaleMLS ID #2527501, James Henderson, James Henderson Properties. GSREIN
- $350,0003 bd3 ba1.8k sqft8629 Hickory St, New Orleans, LA 70118For SaleMLS ID #2573906, An Nguyen, NOLA Living Realty. GSREIN
- $489,0004 bd3 ba1.8k sqft2737 Iberville St, New Orleans, LA 70119For SaleMLS ID #2558296, Chris Smith, Keller Williams Realty New Orleans. GSREIN
- $385,0004 bd2 ba1.3k sqft3655-57 Tchoupitoulas St, New Orleans, LA 70115For SaleMLS ID #2570344, Joey Walker, REVE, REALTORS. GSREIN
- $299,0003 bd3 ba1.7k sqft1240 N Villere St, New Orleans, LA 70116For SaleMLS ID #2552864, Margaret Washburn, REVE, REALTORS. GSREIN
- $285,0004 bd2 ba1.6k sqft1435 France St, New Orleans, LA 70117For SaleMLS ID #2524388, Kelly Marbry, Engel & Völkers New Orleans. GSREIN
- $350,0003 bd2 ba1.5k sqft5417 S Tonti St, New Orleans, LA 70125For SaleMLS ID #2567023, Simone Soignet, KELLER WILLIAMS REALTY 455-0100. GSREIN
