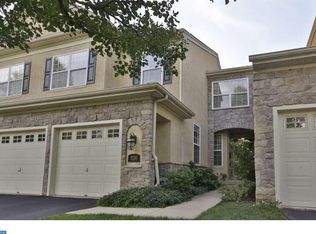
Fabulous Penllyn Greene Carriage House with 2 Car Garage located in the award winning Wissahickon school district surrounded by natural beauty, privacy and wooded views overlooks Cedarbrook 18-hole championship golf course. This move-in ready gem offers spacious light-filled living throughout, 9 foot ceilings, hardwood floors, recessed lighting, plush upgraded carpet and neutral decor, As you enter the living room/dining area you will enjoy the functional floor plan. The adjacent family room and open gourmet kitchen with newer stainless appliances are accented by cathedral ceiling, skylights, marble fireplace and sliding glass door to elevated deck. Easy access to powder room and entrance to garage on this floor. Second floor primary bedroom includes adjoining sitting room/office and spa bathroom with separate shower and soaking tub. Discover 2 more large bedrooms with built-ins, full hall bathroom (shower & tub) and laundry room on this floor as well as plenty of closet space. The walk out basement is currently used for storage and mechanicals. This excellent location is one block to the Penllyn train station on the R5 line and minutes to all restaurants and shopping in Ambler, Springhouse and Chestnut Hill. One year AHS Shield Plus Home Warranty included to buyer at settlement. Don't miss the opportunity to make this beautiful home your own!
Sold for $635,000
$635,000
822 Creekview Dr, Blue Bell, PA 19422
3beds
2,636sqft
Townhouse
Built in 2003
2,670 Square Feet Lot
$636,100 Zestimate®
$241/sqft
$3,587 Estimated rent
Home value
$636,100
$592,000 - $681,000
$3,587/mo
Zestimate® history
Owner options
List your home for rent
$3,587/mo
Rent Zestimate®
Find your next renter with Zillow Rental Manager. Plus, with online applications, you can quickly screen prospective tenants – for free.
$3,587/mo
Rent Zestimate®
Refinance and save
$3,761/mo
Est. payment
Refinancing to a lower rate could help reduce your monthly payments and save thousands over the life of the loan.
$3,761/mo
Est. payment
Explore your selling options
Work with a Zillow partner agent
Leverage their expertise and Zillow's premium Showcase listings to get your home seen by more buyers.
Get startedList with your own agent
Get your home in front of millions of buyers by listing it on Zillow.
Learn how to do itSell it yourself
Take full control of how buyers see your home on Zillow by listing For Sale by Owner (FSBO).
List your homeWhat's special
Marble fireplaceSecond floor primary bedroomWalk out basementSpacious light-filled living throughoutElevated deckRecessed lightingFunctional floor plan
Zillow last checked:
Listing updated:
Listed by:
Lora Hemphill 267-324-8051,
BHHS Fox & Roach-Center City Walnut
Bought with:
Sarah Saul, RS330510
BHHS Fox & Roach-Rosemont
Source: Bright MLS,MLS#: PAMC2169136
Facts & features
Interior
Bedrooms & bathrooms
- Bedrooms: 3
- Bathrooms: 3
- Full bathrooms: 2
- 1/2 bathrooms: 1
- Main level bathrooms: 1
Basement
- Area: 0
Heating
- Central, Natural Gas
Cooling
- Central Air, Natural Gas, Electric
Appliances
- Included: Built-In Range, Microwave, Dishwasher, Dryer, Refrigerator, Water Heater, Gas Water Heater
- Laundry: Upper Level
Features
- Soaking Tub, Ceiling Fan(s), Recessed Lighting, Primary Bath(s), Eat-in Kitchen, Open Floorplan, Family Room Off Kitchen, Dining Area, Built-in Features, 9'+ Ceilings, Cathedral Ceiling(s)
- Flooring: Carpet, Hardwood, Wood
- Doors: Six Panel, Sliding Glass
- Windows: Skylight(s), Window Treatments
- Basement: Front Entrance,Unfinished,Windows,Concrete,Walk-Out Access,Sump Pump,Connecting Stairway
- Number of fireplaces: 1
- Fireplace features: Gas/Propane
Interior area
- Total structure area: 2,636
- Total interior livable area: 2,636 sqft
- Finished area above ground: 2,636
- Finished area below ground: 0
Property
Parking
- Total spaces: 4
- Parking features: Storage, Garage Faces Front, Garage Door Opener, Inside Entrance, Attached, Driveway
- Attached garage spaces: 2
- Uncovered spaces: 2
Accessibility
- Accessibility features: 2+ Access Exits, Roll-in Shower
Features
- Levels: Two
- Stories: 2
- Patio & porch: Deck
- Exterior features: Lighting, Sidewalks
- Pool features: None
- Has view: Yes
- View description: Golf Course, Creek/Stream, Trees/Woods, Street
- Has water view: Yes
- Water view: Creek/Stream
Lot
- Size: 2,670 Square Feet
- Dimensions: 30.00 x 0.00
- Features: Level, Wooded
Details
- Additional structures: Above Grade, Below Grade
- Parcel number: 390003148053
- Zoning: PENLLYN GREENE
- Special conditions: Standard
Construction
Type & style
- Home type: Townhouse
- Architectural style: Carriage House
- Property subtype: Townhouse
Materials
- Stucco, Stone
- Foundation: Concrete Perimeter
Condition
- Very Good
- New construction: No
- Year built: 2003
Utilities & green energy
- Sewer: Public Sewer
- Water: Public
- Utilities for property: Cable Available, Electricity Available, Natural Gas Available
Community & HOA
Community
- Security: Fire Sprinkler System
- Subdivision: Penllyn Greene
HOA
- Has HOA: Yes
- Services included: Common Area Maintenance, Maintenance Grounds, Snow Removal, Trash
- HOA fee: $410 monthly
- HOA name: PENLLYN GREENE
Location
- Region: Blue Bell
- Municipality: LOWER GWYNEDD TWP
Financial & listing details
- Price per square foot: $241/sqft
- Tax assessed value: $247,310
- Annual tax amount: $7,501
- Date on market: 3/13/2026
- Listing agreement: Exclusive Right To Sell
- Listing terms: Conventional,Cash
- Inclusions: Window Treatments, All Appliances, Refrigerator, Washer / Dryer, Patio Furniture, Built-ins. Some Tv's, Some Furniture Negotiable,
- Exclusions: Family Heirlooms
- Ownership: Fee Simple
Price history
| Date | Event | Price |
|---|---|---|
| 5/15/2026 | Sold | $635,000-5.9%$241/sqft |
Source:  Bright MLS #PAMC2169136 Report a problem Bright MLS #PAMC2169136 Report a problem | ||
| 3/28/2026 | Pending sale | $675,000$256/sqft |
Source: Bright MLS #PAMC2169136 Report a problem | ||
| 3/13/2026 | Listed for sale | $675,000+49%$256/sqft |
Source: Bright MLS #PAMC2169136 Report a problem | ||
| 7/29/2004 | Sold | $453,000+19.7%$172/sqft |
Source: Public Record Report a problem | ||
| 6/18/2003 | Sold | $378,496$144/sqft |
Source: Public Record Report a problem | ||
Public tax history
| Year | Property taxes | Tax assessment |
|---|---|---|
| 2025 | $7,598 +7.9% | $247,310 |
| 2024 | $7,044 | $247,310 |
| 2023 | $7,044 +4.5% | $247,310 |
| 2022 | $6,741 +3.4% | $247,310 |
| 2021 | $6,519 +2.7% | $247,310 |
| 2020 | $6,345 +2.3% | $247,310 |
| 2019 | $6,204 +2.4% | $247,310 |
| 2018 | $6,061 +4.4% | $247,310 |
| 2017 | $5,804 +2.3% | $247,310 |
| 2016 | $5,673 +2.8% | $247,310 |
| 2015 | $5,517 +0% | $247,310 |
| 2014 | $5,515 | $247,310 |
| 2013 | $5,515 +0.5% | $247,310 |
| 2012 | $5,489 +3.4% | $247,310 |
| 2011 | $5,308 +0.8% | $247,310 |
| 2010 | $5,264 | $247,310 |
| 2009 | $5,264 +1.5% | $247,310 |
| 2008 | $5,187 -0.7% | -- |
| 2007 | $5,222 -0.2% | -- |
| 2006 | $5,233 +4.2% | -- |
| 2005 | $5,023 +4.2% | -- |
| 2004 | $4,820 +1739.7% | -- |
| 2003 | $262 | -- |
Find assessor info on the county website
Neighborhood: 19422
Nearby homes
- $689,2003 bd2 ba2.6k sqft824 Creekview Dr, Blue Bell, PA 19422Off Market
- $746,0003 bd3 ba3.2k sqft820 Creekview Dr, Blue Bell, PA 19422Off Market
- $799,3003 bd2 ba3.3k sqft818 Creekview Dr, Blue Bell, PA 19422Off Market
- $706,8004 bd3 ba2.6k sqft826 Creekview Dr, Blue Bell, PA 19422Off Market

- $650,0003 bd4 ba3.5k sqft828 Creekview Dr, Blue Bell, PA 19422Sold
- $772,4003 bd3 ba3.3k sqft816 Creekview Dr, Blue Bell, PA 19422Off Market
- $660,0003 bd4 ba3.5k sqft830 Creekview Dr, Penllyn, PA 19422Sold
- $773,4004 bd4 ba3.2k sqft814 Creekview Dr, Blue Bell, PA 19422Off Market
Nearby schools
GreatSchools rating
- 8/10Blue Bell El SchoolGrades: K-5Distance: 1.6 mi
- 8/10Wissahickon Middle SchoolGrades: 6-8Distance: 0.9 mi
- 9/10Wissahickon Senior High SchoolGrades: 9-12Distance: 0.9 mi
Schools provided by the listing agent
- District: Wissahickon
Source: Bright MLS. This data may not be complete. We recommend contacting the local school district to confirm school assignments for this home.
Get a cash offer in 3 minutes
Find out how much your home could sell for in as little as 3 minutes with a no-obligation cash offer.
Estimated market value
$636,100
Get a cash offer in 3 minutes
Find out how much your home could sell for in as little as 3 minutes with a no-obligation cash offer.
Estimated market value
$636,100
- Pennsylvania
- Montgomery County
- Ambler
- 19422
- 822 Creekview Dr
Nearby cities
Nearby neighborhoods
Nearby zip codes
Other Ambler Topics
