Skip main navigation
Sold for $381,000
  • $381,000

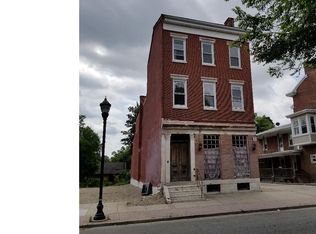
    822 Dekalb St, Bridgeport, PA 19405

    3beds
    1,899sqft
    Single Family Residence
    Built in 1920
    2,600 Square Feet Lot
    $397,000 Zestimate®
    $201/sqft
    $2,693 Estimated rent

    Home value

    $397,000

    $365,000 - $429,000

    $2,693/mo

    Zestimate® history
    Loading
    Loading...

    Owner options

    List your home for rent

    $2,693/mo

    Rent Zestimate®

    Find your next renter with Zillow Rental Manager. Plus, with online applications, you can quickly screen prospective tenants – for free.

    Learn more

    $2,693/mo

    Rent Zestimate®

    Refinance and save

    $2,467/mo

    Est. payment

    Refinancing to a lower rate could help reduce your monthly payments and save thousands over the life of the loan.

    See today's rates

    $2,467/mo

    Est. payment

    Explore your selling options

    Work with a Zillow partner agent

    Leverage their expertise and Zillow's premium Showcase listings to get your home seen by more buyers.

    Get started

    List with your own agent

    Get your home in front of millions of buyers by listing it on Zillow.

    Learn how to do it

    Sell it yourself

    Take full control of how buyers see your home on Zillow by listing For Sale by Owner (FSBO).

    List your home

    What's special

    Rear fenced yardAbundance of natural lightDining roomCovered front porchRecessed lightingGas cookingBay windows
    Welcome to 822 Dekalb St in Bridgeport! A charming covered front porch welcomes you into this fully updated home. Upon entering, you will see the abundance of natural light & the open floor plan layout. The main floor is highlighted by luxury vinyl flooring & the custom kitchen with quartz countertops, soft close doors & drawers, new stainless steel appliances, gas cooking & plenty of countertop space. This home offers recessed lighting throughout and dimmer switches for your desired brightness. A spacious living room, dining room, den & powder room complete this main level. Head upstairs & see the huge primary bedroom with bay windows & no lack of natural light. The luxurious full bath with full tile surround tub shower, and two generously sized additional bedrooms complete this level. Looking for more space? The finished 3rd floor provides over 400 sq. ft. of additional living space to use as you see fit. This would make a great home office! Need more value? Capital improvements include new HVAC, new roof with gutters & downspouts, new plumbing & electrical, & new high efficiency windows. Sleep with piece of mind as all of this renovation work was permitted & professionally installed. The rear fenced yard & 2-car detached garage are huge value add features! All of this with extremely low taxes & in the most convenient location. Minutes to KOP, shopping & dining galore, and quick access to Rt's 202, 276, 76, 23, & 476. This move-in ready home is available for immediate occupancy. Schedule your tour today!

    Zillow last checked:

    Listing updated:

    Listed by:

    Mr. Gary A Mercer SR. 484-699-9327,

    KW Greater West Chester,

    Co-Listing Agent: Gary A Mercer Jr. 610-812-6204,

    KW Greater West Chester

    Bought with:

    Deanna Albanese, AB067270

    Long & Foster Real Estate, Inc.

    Source: Bright MLS,MLS#: PAMC2128122MLS Logo

    Facts & features

    Interior

    Bedrooms & bathrooms
    • Bedrooms: 3
    • Bathrooms: 2
    • Full bathrooms: 1
    • 1/2 bathrooms: 1
    • Main level bathrooms: 1
    Basement
    • Area: 0
    Heating
    • Forced Air, Natural Gas
    Cooling
    • Central Air, Electric
    Appliances
    • Included: Microwave, Dishwasher, Oven/Range - Gas, Stainless Steel Appliance(s), Water Heater, Gas Water Heater
    Features
    • Bathroom - Tub Shower, Breakfast Area, Combination Dining/Living, Combination Kitchen/Dining, Dining Area, Open Floorplan, Kitchen - Galley, Recessed Lighting
    • Flooring: Carpet, Luxury Vinyl, Ceramic Tile
    • Basement: Unfinished
    • Has fireplace: No
    Interior area
    • Total structure area: 1,899
    • Total interior livable area: 1,899 sqft
    • Finished area above ground: 1,899
    • Finished area below ground: 0

    Property

    Parking
    • Total spaces: 2
    • Parking features: Garage Faces Rear, On Street, Detached, Off Street
    • Garage spaces: 2
    • Has uncovered spaces: Yes
    Accessibility
    • Accessibility features: None
    Features
    • Levels: Three
    • Stories: 3
    • Patio & porch: Porch
    • Exterior features: Lighting, Sidewalks, Street Lights
    • Pool features: None
    Lot
    • Size: 2,600 sqft
    • Dimensions: 20.00 x 0.00
    Details
    • Additional structures: Above Grade, Below Grade
    • Parcel number: 020001000006
    • Zoning: RES
    • Special conditions: Standard

    Construction

    Type & style
    • Home type: SingleFamily
    • Architectural style: Traditional
    • Property subtype: Single Family Residence
    • Attached to another structure: Yes
    Materials
    • Brick, Vinyl Siding
    • Foundation: Concrete Perimeter
    • Roof: Shingle
    Condition
    • Excellent
    • New construction: No
    • Year built: 1920

    Utilities & green energy

    • Sewer: Public Sewer
    • Water: Public

    Community & neighborhood

    Location
    • Region: Bridgeport
    • Subdivision: None Available
    • Municipality: BRIDGEPORT BORO

    Other

    Other facts
    • Listing agreement: Exclusive Right To Sell
    • Ownership: Fee Simple

    Price history

    DateEventPrice
    3/4/2025Sold$381,000+0.5%$201/sqft
    Source: Bright MLS #PAMC2128122 Report a problem
    2/2/2025Pending sale$379,000$200/sqft
    Source: Bright MLS #PAMC2128122 Report a problem
    1/31/2025Listed for sale$379,000+102.7%$200/sqft
    Source: Bright MLS #PAMC2128122 Report a problem
    9/11/2018Sold$187,000-1.5%$98/sqft
    Source: Public Record Report a problem
    8/8/2018Listed for sale$189,900-2.6%$100/sqft
    Source: Tone Realty Co LLC #1002164064 Report a problem
    10/31/2005Sold$195,000$103/sqft
    Source: Public Record Report a problem

    Public tax history

    YearProperty taxesTax assessment
    2025$3,693 +3.3%$92,040
    2024$3,577 $92,040
    2023$3,577 +4.2%$92,040
    2022$3,433 +4.9%$92,040 +4.1%
    2021$3,273 +1.6%$88,440
    2020$3,221 +1.3%$88,440
    2019$3,181 +1.3%$88,440
    2018$3,140 +2.4%$88,440
    2017$3,065 $88,440
    2016$3,065 +2.7%$88,440
    2015$2,985 +0.7%$88,440
    2014$2,965 +2%$88,440
    2013$2,908 +0.9%$88,440
    2012$2,881 +5.6%$88,440
    2011$2,729 +2.3%$88,440
    2010$2,668 +19.6%$88,440
    2009$2,230 +2.2%$88,440
    2008$2,181 +1.9%--
    2007$2,140 +3.1%--
    2006$2,075 +4.3%--
    2005$1,989 +3.3%--
    2004$1,926 +16.8%--
    2003$1,649 +10.2%--
    2002$1,496 +10.6%--
    2000$1,353 +8.2%--
    1999$1,250 --

    Find assessor info on the county website

    Neighborhood: 19405

    Nearby schools

    GreatSchools rating
    Schools provided by the listing agent
    • District: Upper Merion Area

    Source: Bright MLS. This data may not be complete. We recommend contacting the local school district to confirm school assignments for this home.

    Get a cash offer in 3 minutes
    Find out how much your home could sell for in as little as 3 minutes with a no-obligation cash offer.
    Estimated market value
    $397,000
    Get a cash offer in 3 minutes
    Find out how much your home could sell for in as little as 3 minutes with a no-obligation cash offer.
    Estimated market value
    $397,000