Skip main navigation
Off market
  • $2,479,600

    822 Duncan St, San Francisco, CA 94110

    4beds
    2,320sqft
    Single Family Residence
    Built in 1947
    3,040.49 Square Feet Lot
    $2,479,600 Zestimate®
    $1,069/sqft
    $7,879 Estimated rent

    Home value

    $2,479,600

    $2.08M - $2.95M

    $7,879/mo

    Zestimate® history
    Loading
    Loading...

    Owner options

    List your home for rent

    $7,879/mo

    Rent Zestimate®

    Find your next renter with Zillow Rental Manager. Plus, with online applications, you can quickly screen prospective tenants – for free.

    Learn more

    $7,879/mo

    Rent Zestimate®

    Refinance and save

    $15,588/mo

    Est. payment

    Refinancing to a lower rate could help reduce your monthly payments and save thousands over the life of the loan.

    See today's rates

    $15,588/mo

    Est. payment

    Explore your selling options

    Work with a Zillow partner agent

    Leverage their expertise and Zillow's premium Showcase listings to get your home seen by more buyers.

    Get started

    List with your own agent

    Get your home in front of millions of buyers by listing it on Zillow.

    Learn how to do it

    Sell it yourself

    Take full control of how buyers see your home on Zillow by listing For Sale by Owner (FSBO).

    List your home

    What's special

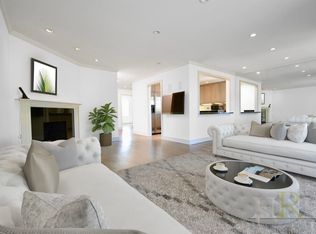
    This stylish Noe Valley view home has a floorplan perfect for modern living. On the main level the living room w/ wood burning fireplace is highlighted by the beautiful outlook of trees and the lush garden and a dining area which showcases the home's picturesque vistas. This level includes a chef's kitchen with custom cabinetry and Viking gas range. Additionally, there are two bedrooms and a full bathroom. A penthouse-like master suite on the upper level enjoys a spectacular view of the tree-tops, downtown and bay views, while featuring dual closets and an en suite bathroom w dual sinks. Adjacent is a roof top deck with 180-degree views to the east, south and west. On the ground level the entryway leads to the fourth bedroom with a convenient Murphy bed which can also function as a family room. There is also a full bathroom and laundry room. Accessible from this level is the landscaped garden with built-in BBQ & fire pit. I car garage with storage.

    This property is off market, which means it's not currently listed for sale or rent on Zillow. This may be different from what's available on other websites or public sources.

    Zillow last checked:

    Listing updated:

    Listed by:

    Lisa Miller DRE #01395837 415-710-0268,

    Sotheby's International Realty 415-901-1700

    Bought with:

    Aldo U. Carobene, DRE #01402520

    Vanguard Properties

    Source: SFAR,MLS#: 480368MLS LogoOriginating MLS: San Francisco Association of REALTORS

    Facts & features

    Interior

    Bedrooms & bathrooms
    • Bedrooms: 4
    • Bathrooms: 3
    • Full bathrooms: 3
    Primary bedroom
    • Area: 0
    • Dimensions: 0 x 0
    Bedroom 1
    • Area: 0
    • Dimensions: 0 x 0
    Bedroom 2
    • Area: 0
    • Dimensions: 0 x 0
    Bedroom 3
    • Area: 0
    • Dimensions: 0 x 0
    Bedroom 4
    • Area: 0
    • Dimensions: 0 x 0
    Dining room
    • Features: Dining/Living Combo, Skylight(s)
    • Level: Main
    • Area: 0
    • Dimensions: 0 x 0
    Family room
    • Area: 0
    • Dimensions: 0 x 0
    Kitchen
    • Level: Main
    • Area: 0
    • Dimensions: 0 x 0
    Living room
    • Features: View
    • Level: Main
    • Area: 0
    • Dimensions: 0 x 0
    Heating
    • Central
    Appliances
    • Included: Dishwasher, Disposal, Range Hood, Ice Maker, Microwave
    • Laundry: Inside Room
    Features
    • Central Vacuum
    • Flooring: Wood
    • Has fireplace: Yes
    • Fireplace features: Living Room, Wood Burning
    Interior area
    • Total structure area: 2,320
    • Total interior livable area: 2,320 sqft

    Property

    Parking
    • Total spaces: 1
    • Parking features: Driveway, Attached, Garage Door Opener, Inside Entrance, Independent, On Site (Single Family Only)
    • Has attached garage: Yes
    • Has uncovered spaces: Yes
    Features
    • Stories: 3
    • Has view: Yes
    • View description: Bay, Bay Bridge, Downtown, Panoramic, San Francisco, Water
    • Has water view: Yes
    • Water view: Bay,Water
    Lot
    • Size: 3,040 sqft
    • Features: Garden, Landscaped, Landscape Front
    Details
    • Parcel number: 75189
    • Zoning: RH-1
    • Special conditions: Standard

    Construction

    Type & style
    • Home type: SingleFamily
    • Architectural style: Contemporary
    • Property subtype: Single Family Residence
    Materials
    • Wood Siding
    • Foundation: Concrete
    Condition
    • Year built: 1947

    Community & neighborhood

    Security
    • Security features: Smoke Detector(s)
    Location
    • Region: San Francisco

    HOA & financial

    Other financial information
    • Total actual rent: 0

    Other

    Other facts
    • Price range: $2.6M - $2.5M
    • Road surface type: Paved Sidewalk

    Price history

    DateEventPrice
    3/6/2019Sold$2,595,000$1,119/sqft
    Source: SFAR #480368 Report a problem

    Public tax history

    Tax history is unavailable.

    Neighborhood: Diamond Heights

    Nearby schools

    GreatSchools rating
    Schools provided by the listing agent
    • District: San Francisco

    Source: SFAR. This data may not be complete. We recommend contacting the local school district to confirm school assignments for this home.

    Get a cash offer in 3 minutes
    Find out how much your home could sell for in as little as 3 minutes with a no-obligation cash offer.
    Estimated market value
    $2,479,600
    Get a cash offer in 3 minutes
    Find out how much your home could sell for in as little as 3 minutes with a no-obligation cash offer.
    Estimated market value
    $2,479,600