Here is your chance to live amongst the trees in the Midtown Garden District! Nestled on quiet Durant Place, this charming bungalow has a plethora of features sure to captivate your heart. The main home is a 2 bedroom + 2 bath + office house. The carriage house apt has a full bedroom + full bath and a half bath with laundry on the main level. Square footage listed is for both structures. Floor plans in the photos! All have been lovingly maintained by the current owner for nearly 20 years. This home has all the charm of the 1920's but with updated systems and bathrooms. Original oak floors grace the living areas and bedrooms, generous moldings trim the interior doors, windows and ceilings. Adjacent to the kitchen, discover a practical mud room/laundry room. A rare feature is the permanent stairway to the attic and which can be transformed into storage/flex rooms to use a you please. Envision a fully outfitted dressing room, an art studio, an office, a kids' playroom or a home gym, in the generous space. Create a workshop or workout area in the basement with concrete floors and interior access. Entertain with ease on the rear patio, complete with space for an outdoor kitchen, while a storage shed provides practical solutions to keep garden equipment, bikes and more. The carriage house has it's own private courtyard so everyone can enjoy the outdoors with privacy. All this located just 5 blocks from Piedmont Park, a few more steps to the Atlanta Beltline, easy access to MARTA, a 20 minute drive to the airport and too many other neighborhood amenities to list. Don't miss the opportunity to make this exquisite house your forever home! Call TODAY to get a copy of our eBrochure for this pretty Midtown home and get all the amazing details on the house and what living in Midtown offers. Or better yet, schedule a tour!
Closed
$1,000,000
822 Durant Pl NE, Atlanta, GA 30308
3beds
2,140sqft
Single Family Residence, Residential
Built in 1928
7,797 Square Feet Lot
$1,077,300 Zestimate®
$467/sqft
$4,579 Estimated rent
Home value
$1,077,300
$970,000 - $1.20M
$4,579/mo
Zestimate® history
Owner options
List your home for rent
$4,579/mo
Rent Zestimate®
Find your next renter with Zillow Rental Manager. Plus, with online applications, you can quickly screen prospective tenants – for free.
$4,579/mo
Rent Zestimate®
Refinance and save
$6,462/mo
Est. payment
Refinancing to a lower rate could help reduce your monthly payments and save thousands over the life of the loan.
$6,462/mo
Est. payment
Explore your selling options
Work with a Zillow partner agent
Leverage their expertise and Zillow's premium Showcase listings to get your home seen by more buyers.
Get startedList with your own agent
Get your home in front of millions of buyers by listing it on Zillow.
Learn how to do itSell it yourself
Take full control of how buyers see your home on Zillow by listing For Sale by Owner (FSBO).
List your homeWhat's special
Zillow last checked:
Listing updated:
Listed by:
Dawn Landau,
Keller Wms Re Atl Midtown 404-604-3100
Bought with:
Tyler Bertschin, 394983
Ansley Real Estate | Christie's International Real Estate
Source: FMLS GA,MLS#: 7514147
Facts & features
Interior
Bedrooms & bathrooms
- Bedrooms: 3
- Bathrooms: 4
- Full bathrooms: 3
- 1/2 bathrooms: 1
- Main level bathrooms: 2
- Main level bedrooms: 2
Rooms
- Room types: Attic, Basement, Office
Primary bedroom
- Features: Master on Main
- Level: Master on Main
Bedroom
- Features: Master on Main
Primary bathroom
- Features: Double Shower, Shower Only
Dining room
- Features: Open Concept, Separate Dining Room
Kitchen
- Features: Cabinets White, Eat-in Kitchen, Kitchen Island, Pantry
Heating
- Central, Forced Air
Cooling
- Ceiling Fan(s), Central Air
Appliances
- Included: Dishwasher, Disposal, Dryer, Gas Range, Gas Water Heater, Range Hood, Refrigerator, Washer
- Laundry: Main Level, Mud Room
Features
- Bookcases, High Ceilings, High Ceilings 9 ft Main, High Speed Internet
- Flooring: Ceramic Tile, Hardwood
- Windows: Plantation Shutters, Window Treatments
- Basement: Interior Entry,Partial,Unfinished
- Attic: Permanent Stairs
- Number of fireplaces: 1
- Fireplace features: Family Room, Gas Log, Living Room, Masonry
- Common walls with other units/homes: No Common Walls
Interior area
- Total structure area: 2,140
- Total interior livable area: 2,140 sqft
- Finished area above ground: 2,140
- Finished area below ground: 0
Property
Parking
- Total spaces: 3
- Parking features: Driveway, Kitchen Level, Parking Pad
- Has uncovered spaces: Yes
Accessibility
- Accessibility features: None
Features
- Levels: One
- Stories: 1
- Patio & porch: Patio
- Exterior features: Garden, Private Yard, Storage, No Dock
- Pool features: None
- Spa features: None
- Fencing: Back Yard,Fenced,Privacy,Wood
- Has view: Yes
- View description: City
- Waterfront features: None
- Body of water: None
Lot
- Size: 7,797 Square Feet
- Dimensions: 50x156
- Features: Back Yard, Front Yard, Landscaped, Level, Private
Details
- Additional structures: Guest House, Outbuilding, Shed(s)
- Parcel number: 14 004800010681
- Other equipment: None
- Horse amenities: None
Construction
Type & style
- Home type: SingleFamily
- Architectural style: Bungalow,Cottage
- Property subtype: Single Family Residence, Residential
Materials
- Brick, Brick 4 Sides
- Foundation: Block
- Roof: Composition
Condition
- Updated/Remodeled
- New construction: No
- Year built: 1928
Utilities & green energy
- Electric: 110 Volts, 220 Volts, 220 Volts in Laundry
- Sewer: Public Sewer
- Water: Public
- Utilities for property: Cable Available, Electricity Available, Natural Gas Available, Phone Available, Sewer Available, Water Available
Green energy
- Energy efficient items: None
- Energy generation: None
Community & HOA
Community
- Features: Curbs, Homeowners Assoc, Near Beltline, Near Public Transport, Near Schools, Near Shopping, Near Trails/Greenway, Park, Playground, Public Transportation, Sidewalks, Street Lights
- Security: Fire Alarm, Security System Owned, Smoke Detector(s)
- Subdivision: Midtown
HOA
- Has HOA: No
Location
- Region: Atlanta
Financial & listing details
- Price per square foot: $467/sqft
- Tax assessed value: $590,000
- Annual tax amount: $4,007
- Date on market: 1/24/2025
- Cumulative days on market: 70 days
- Ownership: Fee Simple
- Electric utility on property: Yes
- Road surface type: Asphalt
Price history
| Date | Event | Price |
|---|---|---|
| 2/21/2025 | Sold | $1,000,000+0.2%$467/sqft |
Source:  FMLS GA #7514147 Report a problem FMLS GA #7514147 Report a problem | ||
| 2/3/2025 | Pending sale | $998,000$466/sqft |
Source: FMLS GA #7514147 Report a problem | ||
| 1/24/2025 | Listed for sale | $998,000-1.6%$466/sqft |
Source:  GAMLS #10446375 Report a problem GAMLS #10446375 Report a problem | ||
| 1/1/2025 | Listing removed | $1,014,000$474/sqft |
Source: FMLS GA #7476712 Report a problem | ||
| 10/24/2024 | Listed for sale | $1,014,000+117.3%$474/sqft |
Source: GAMLS #10401370 Report a problem | ||
| 5/18/2006 | Sold | $466,700$218/sqft |
Source: Public Record Report a problem | ||
Public tax history
| Year | Property taxes | Tax assessment |
|---|---|---|
| 2025 | $4,551 -6.5% | $236,000 |
| 2024 | $4,866 +2.7% | $236,000 -7.1% |
| 2023 | $4,738 +16.7% | $253,920 +23.4% |
| 2022 | $4,061 -13.6% | $205,800 +12.9% |
| 2021 | $4,697 -37.8% | $182,280 |
| 2020 | $7,546 +24.4% | $182,280 -6.2% |
| 2019 | $6,068 | $194,280 -38% |
| 2018 | $6,068 | $313,400 +103.5% |
| 2017 | $6,068 -3.4% | $154,000 |
| 2016 | $6,279 -21.9% | $154,000 -20.7% |
| 2015 | $8,042 +29.4% | $194,080 +16.9% |
| 2014 | $6,216 +37.8% | $166,000 +26.6% |
| 2013 | $4,512 -0.7% | $131,100 |
| 2012 | $4,545 | $131,100 |
| 2011 | -- | $131,100 |
| 2010 | $4,723 +254.2% | $131,100 -23.8% |
| 2009 | $1,334 | $172,000 |
| 2008 | -- | $172,000 |
| 2007 | -- | $172,000 +44.3% |
| 2004 | $1,149 -72.6% | $119,200 +2.7% |
| 2003 | $4,196 +273.6% | $116,040 +7.2% |
| 2002 | $1,123 -69.1% | $108,280 +4.3% |
| 2001 | $3,631 | $103,840 |
Find assessor info on the county website
Neighborhood: Midtown
Nearby homes
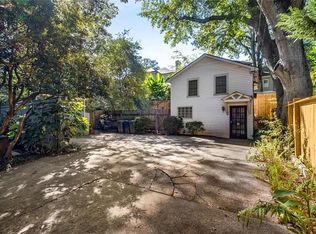
- $--1 bd2 ba720 sqft822 Durant Pl NE #1/2, Atlanta, GA 30308Off Market
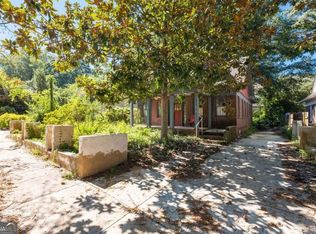
- $905,1004 bd2 ba2.5k sqft826 Durant Pl NE, Atlanta, GA 30308Off Market
- $675,0007,797 sqft818 Durant Pl NE, Atlanta, GA 30308Pending
- $996,7003 bd3 ba2.1k sqft832 Durant Pl NE, Atlanta, GA 30308Off Market

- $595,3002 bd1 ba-- sqft812 Durant Pl NE UNIT 5, Atlanta, GA 30308Off Market
- $--2 bd1 ba-- sqft812 Durant Pl NE #4, Atlanta, GA 30308Off Market
- $--2 bd1 ba-- sqft812 Durant Pl NE, Atlanta, GA 30308Off Market
- $994,1003 bd3 ba2.1k sqft838 Durant Pl NE, Atlanta, GA 30308Off Market
Nearby schools
GreatSchools rating
- 9/10Virginia-Highland Elementary SchoolGrades: PK-5Distance: 0.8 mi
- 9/10David T Howard Middle SchoolGrades: 6-8Distance: 1.3 mi
- 9/10Midtown High SchoolGrades: 9-12Distance: 0.4 mi
Schools provided by the listing agent
- Elementary: Virginia-Highland
- Middle: David T Howard
- High: Midtown
Source: FMLS GA. This data may not be complete. We recommend contacting the local school district to confirm school assignments for this home.
Get a cash offer in 3 minutes
Find out how much your home could sell for in as little as 3 minutes with a no-obligation cash offer.
Estimated market value
$1,077,300
Get a cash offer in 3 minutes
Find out how much your home could sell for in as little as 3 minutes with a no-obligation cash offer.
Estimated market value
$1,077,300
- Georgia
- Fulton County
- Atlanta
- 30308
- Midtown
- 822 Durant Pl NE
