Skip main navigation
Closed
  • $270,000

    822 E 87th Pl, Chicago, IL 60619

    5beds
    1,828sqft
    Single Family Residence
    Built in ----
    3,750 Square Feet Lot
    $270,200 Zestimate®
    $148/sqft
    $2,792 Estimated rent

    Home value

    $270,200

    $246,000 - $297,000

    $2,792/mo

    Zestimate® history
    Loading
    Loading...

    Owner options

    List your home for rent

    $2,792/mo

    Rent Zestimate®

    Find your next renter with Zillow Rental Manager. Plus, with online applications, you can quickly screen prospective tenants – for free.

    Learn more

    $2,792/mo

    Rent Zestimate®

    Refinance and save

    $1,899/mo

    Est. payment

    Refinancing to a lower rate could help reduce your monthly payments and save thousands over the life of the loan.

    See today's rates

    $1,899/mo

    Est. payment

    Explore your selling options

    Work with a Zillow partner agent

    Leverage their expertise and Zillow's premium Showcase listings to get your home seen by more buyers.

    Get started

    List with your own agent

    Get your home in front of millions of buyers by listing it on Zillow.

    Learn how to do it

    Sell it yourself

    Take full control of how buyers see your home on Zillow by listing For Sale by Owner (FSBO).

    List your home

    What's special

    Brick structureStyle stone countertopsEnclosed back porchLarge family roomSizable dining roomSecond entertaining spaceShaker cabinets
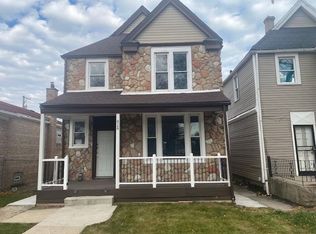
    Built in 1925, this 1.5 story bungalow in the heart of Chatham is representative of the community's distinctive architectural style in the multiple historic bungalow districts. The classic Chicago bungalow has over 250 examples in Chatham built between 1913 and 1930. This home features the familiar brick structure with several windows that allow for tons of natural light. A new asphalt shingle roof appears to be three or four years old. The Rheem gas furnace, Weather King 3-ton air conditioner and 50-gallon Rheem water heater were installed in 2022. The systems are controlled by a Honeywell Pro Series programmable thermostat. The main living space includes the living room with a distinctive fireplace, sizable dining room and updated kitchen with Whirlpool and Amana appliances, shaker cabinets and style stone countertops. The primary bedroom, a second bedroom and a full bathroom are also located on the main level featuring European white oak engineered hardwood floors. An enclosed back porch completes the main level. The second level features two bedrooms with walk-in closets and a full bathroom. All bathrooms feature ceramic tile floors. The lower level features the 5th bedroom, a full bathroom, a large family room, second entertaining space and laundry room. The manicured fenced back yard completes this home.

    Zillow last checked:

    Listing updated:

    Listing courtesy of:

    Iris Ade 773-848-0494,

    @properties Christie's International Real Estate

    Bought with:

    Joanna Lewis

    Real People Realty Inc

    Source: MRED as distributed by MLS GRID,MLS#: 12449279MLS Logo

    Facts & features

    Interior

    Bedrooms & bathrooms
    • Bedrooms: 5
    • Bathrooms: 3
    • Full bathrooms: 3
    Primary bedroom
    • Features: Flooring (Engineered Hardwood)
    • Level: Main
    • Area: 126 Square Feet
    • Dimensions: 9X14
    Bedroom 2
    • Features: Flooring (Engineered Hardwood)
    • Level: Main
    • Area: 90 Square Feet
    • Dimensions: 9X10
    Bedroom 3
    • Features: Flooring (Luxury Vinyl)
    • Level: Second
    • Area: 150 Square Feet
    • Dimensions: 10X15
    Bedroom 4
    • Features: Flooring (Luxury Vinyl)
    • Level: Second
    • Area: 200 Square Feet
    • Dimensions: 10X20
    Bedroom 5
    • Features: Flooring (Luxury Vinyl)
    • Level: Basement
    • Area: 117 Square Feet
    • Dimensions: 9X13
    Dining room
    • Features: Flooring (Luxury Vinyl)
    • Level: Main
    • Area: 182 Square Feet
    • Dimensions: 13X14
    Enclosed porch
    • Features: Flooring (Luxury Vinyl)
    • Level: Main
    • Area: 96 Square Feet
    • Dimensions: 6X16
    Family room
    • Features: Flooring (Painted/Stained)
    • Level: Basement
    • Area: 273 Square Feet
    • Dimensions: 21X13
    Foyer
    • Features: Flooring (Luxury Vinyl)
    • Level: Main
    • Area: 24 Square Feet
    • Dimensions: 4X6
    Kitchen
    • Features: Kitchen (Eating Area-Table Space, Updated Kitchen), Flooring (Luxury Vinyl)
    • Level: Main
    • Area: 130 Square Feet
    • Dimensions: 13X10
    Laundry
    • Features: Flooring (Painted/Stained)
    • Level: Basement
    • Area: 216 Square Feet
    • Dimensions: 12X18
    Living room
    • Features: Flooring (Luxury Vinyl)
    • Level: Main
    • Area: 195 Square Feet
    • Dimensions: 13X15
    Recreation room
    • Features: Flooring (Painted/Stained)
    • Level: Basement
    • Area: 120 Square Feet
    • Dimensions: 12X10
    Heating
    • Natural Gas
    Cooling
    • Central Air
    Appliances
    • Included: Range, Microwave, Dishwasher, Refrigerator
    • Laundry: Gas Dryer Hookup, In Unit
    Features
    • 1st Floor Bedroom, 1st Floor Full Bath, Bookcases, High Ceilings, Special Millwork, Separate Dining Room
    • Doors: Storm Door(s)
    • Windows: Screens, Insulated Windows
    • Basement: Finished,Full
    • Number of fireplaces: 1
    • Fireplace features: Decorative, Living Room
    Interior area
    • Total structure area: 0
    • Total interior livable area: 1,828 sqft

    Property

    Accessibility
    • Accessibility features: No Disability Access
    Features
    • Stories: 1
    • Patio & porch: Screened
    • Fencing: Fenced
    Lot
    • Size: 3,750 sqft
    Details
    • Parcel number: 25021000310000
    • Special conditions: List Broker Must Accompany,Short Sale

    Construction

    Type & style
    • Home type: SingleFamily
    • Architectural style: Bungalow
    • Property subtype: Single Family Residence
    Materials
    • Brick
    • Foundation: Concrete Perimeter
    • Roof: Asphalt
    Condition
    • New construction: No
    • Major remodel year: 2023

    Utilities & green energy

    • Electric: Circuit Breakers
    • Sewer: Public Sewer
    • Water: Lake Michigan, Public

    Community & neighborhood

    Community
    • Community features: Curbs, Sidewalks, Street Lights, Street Paved
    Location
    • Region: Chicago

    HOA & financial

    HOA
    • Services included: None

    Other

    Other facts
    • Listing terms: FHA
    • Ownership: Fee Simple

    Price history

    DateEventPrice
    6/18/2026Sold$270,000$148/sqft
    Source: MRED as distributed by MLS GRID #12449279 Report a problem
    5/22/2026Pending sale$270,000$148/sqft
    Source: MRED as distributed by MLS GRID #12449279 Report a problem
    5/20/2026Listing removed$270,000$148/sqft
    Source: MRED as distributed by MLS GRID #12449279 Report a problem
    5/19/2026Pending sale$270,000$148/sqft
    Source: MRED as distributed by MLS GRID #12449279 Report a problem
    5/5/2026Contingent$270,000$148/sqft
    Source: MRED as distributed by MLS GRID #12449279 Report a problem
    4/18/2026Price change$270,000-1.8%$148/sqft
    Source: MRED as distributed by MLS GRID #12449279 Report a problem
    2/9/2026Price change$275,000-8%$150/sqft
    Source: MRED as distributed by MLS GRID #12449279 Report a problem
    10/29/2025Price change$299,000-12.1%$164/sqft
    Source: MRED as distributed by MLS GRID #12449279 Report a problem
    8/19/2025Listed for sale$340,000+1.5%$186/sqft
    Source: MRED as distributed by MLS GRID #12449279 Report a problem
    6/19/2025Listing removed$335,000$183/sqft
    Source: MRED as distributed by MLS GRID #12315237 Report a problem
    6/7/2025Price change$335,000-2.9%$183/sqft
    Source: MRED as distributed by MLS GRID #12315237 Report a problem
    5/17/2025Price change$345,000-1.4%$189/sqft
    Source: MRED as distributed by MLS GRID #12315237 Report a problem
    3/18/2025Listed for sale$350,000+9.4%$191/sqft
    Source: MRED as distributed by MLS GRID #12315237 Report a problem
    2/9/2024Sold$320,000+3.3%$175/sqft
    Source: MRED as distributed by MLS GRID #11915372 Report a problem
    1/19/2024Contingent$309,900$170/sqft
    Source: MRED as distributed by MLS GRID #11915372 Report a problem
    11/28/2023Price change$309,900-1.9%$170/sqft
    Source: MRED as distributed by MLS GRID #11915372 Report a problem
    11/3/2023Price change$315,900-4.2%$173/sqft
    Source: MRED as distributed by MLS GRID #11915372 Report a problem
    10/24/2023Listed for sale$329,900-1.5%$180/sqft
    Source: MRED as distributed by MLS GRID #11915372 Report a problem
    9/12/2023Listing removed--
    Source: MRED as distributed by MLS GRID #11850290 Report a problem
    8/3/2023Listed for sale$334,900-2.9%$183/sqft
    Source: MRED as distributed by MLS GRID #11850290 Report a problem
    8/3/2023Listing removed--
    Source: MRED as distributed by MLS GRID #11834011 Report a problem
    7/17/2023Price change$344,900-1.4%$189/sqft
    Source: MRED as distributed by MLS GRID #11834011 Report a problem
    7/6/2023Listed for sale$349,900-2.8%$191/sqft
    Source: MRED as distributed by MLS GRID #11824088 Report a problem
    6/20/2023Listing removed--
    Source: MRED as distributed by MLS GRID #11737362 Report a problem
    5/16/2023Listed for sale$360,000$197/sqft
    Source: MRED as distributed by MLS GRID #11737362 Report a problem

    Public tax history

    YearProperty taxesTax assessment
    2024-- $11,001 +0%
    2023$2,321 +2.6%$11,000
    2022$2,263 +2.3%$11,000
    2021$2,212 +0.2%$11,000 +11%
    2020$2,207 -0.2%$9,909 -10%
    2019$2,212 +1.7%$11,010
    2018$2,175 +6.3%$11,010 +15.9%
    2017$2,045 +7.5%$9,500
    2016$1,903 $9,500
    2015-- $9,500 +6%
    2014-- $8,963
    2013-- $8,963
    2012$841 -53.5%$8,963 -19.7%
    2011$1,809 $11,162
    2010-- $11,162
    2009$800 +7281%$11,162 -7.1%
    2008$11 -82.3%$12,020
    2007$61 -5.8%$12,020
    2006$65 -37%$12,020 +58.8%
    2005$103 -4.8%$7,568
    2004$108 -38.2%$7,568
    2003$175 -11.6%$7,568 +5.2%
    2002$198 -6.6%$7,193
    2001$212 -8.8%$7,193
    2000$233 +0%$7,193 +31.5%
    1999$233 $5,472

    Find assessor info on the county website

    Neighborhood: Burnside

    Nearby schools

    GreatSchools rating
    Schools provided by the listing agent
    • District: 299

    Source: MRED as distributed by MLS GRID. This data may not be complete. We recommend contacting the local school district to confirm school assignments for this home.

    Get a cash offer in 3 minutes
    Find out how much your home could sell for in as little as 3 minutes with a no-obligation cash offer.
    Estimated market value
    $270,200
    Get a cash offer in 3 minutes
    Find out how much your home could sell for in as little as 3 minutes with a no-obligation cash offer.
    Estimated market value
    $270,200