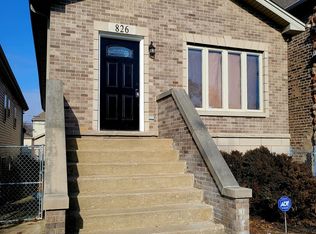
Amazing value in this beautifully rehabbed home. Appraised in May at 250k BEFORE owner added central AC and new windows in basement. 5 above ground bedrooms: 2 on the 1st floor and 3 on the 2nd floor. Kitchen has gorgeous porcelain floor tiles, huge 42" white shaker cabinets, granite countertops, tiled backsplash and brand new SS appliances. Beautifully updated baths. No DIY remodel here...City inspected work completed by a licensed GC. New roof, gutters, windows, plumbing, electric and more. Maintenance free! This home offers tons of storage space with the additional enclosed back porch. Large fenced backyard with new sod installed this Spring. Front is surrounded by an iron fence, back is gated also with parking slab. New AC just installed (July) New windows recently added to the spacious 900 ft unfinished basement with outside entry/exit and equipped with laundry hookup, offering unlimited opportunity for storage or adding an additional bedroom and/or bath for even more space and equity. Agent interest, make your appointment today!
Closed
Zillow last checked:
Listing updated:
Bought with:
Leimomi Manley
Coldwell Banker Realty
Source: MRED as distributed by MLS GRID,MLS#: 12436954
Price history
| Date | Event | Price |
|---|---|---|
| 10/17/2025 | Sold | $230,000-3.3%$144/sqft |
Source:  MRED as distributed by MLS GRID #12436954 Report a problem MRED as distributed by MLS GRID #12436954 Report a problem | ||
| 10/10/2025 | Pending sale | $237,900$149/sqft |
Source: MRED as distributed by MLS GRID #12436954 Report a problem | ||
| 9/17/2025 | Contingent | $237,900$149/sqft |
Source: MRED as distributed by MLS GRID #12436954 Report a problem | ||
| 9/3/2025 | Price change | $237,900-2.9%$149/sqft |
Source: MRED as distributed by MLS GRID #12436954 Report a problem | ||
| 8/18/2025 | Price change | $244,900-2%$153/sqft |
Source: MRED as distributed by MLS GRID #12436954 Report a problem | ||
| 8/4/2025 | Listed for sale | $250,000+0%$156/sqft |
Source: MRED as distributed by MLS GRID #12436954 Report a problem | ||
| 4/24/2025 | Listing removed | $249,900$156/sqft |
Source: MRED as distributed by MLS GRID #12282213 Report a problem | ||
| 4/16/2025 | Price change | $249,900-3.8%$156/sqft |
Source: MRED as distributed by MLS GRID #12282213 Report a problem | ||
| 4/1/2025 | Listed for sale | $259,900-3.7%$162/sqft |
Source: MRED as distributed by MLS GRID #12282213 Report a problem | ||
| 1/22/2025 | Listing removed | $269,999$169/sqft |
Source: MRED as distributed by MLS GRID #12256369 Report a problem | ||
| 12/24/2024 | Listed for sale | $269,999$169/sqft |
Source: MRED as distributed by MLS GRID #12256369 Report a problem | ||


Get pre-qualified for a loan
At Zillow Home Loans, we can pre-qualify you in as little as 5 minutes with no impact to your credit score.An equal housing lender. NMLS #10287.
