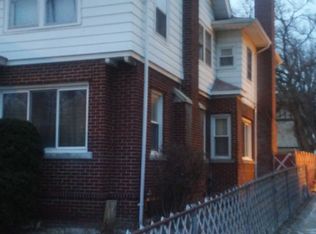
Discover the perfect blend of history and modern comfort in this updated home featuring a main floor bedroom and bathroom plus 3 additional bedrooms and a second full bathroom upstairs. Lots of hardwood floors flow throughout, with newer vinyl windows filling the home with light. Relax on the covered front sitting porch. Enjoy the convenience of an oversized 1 car garage, plus plenty of additional storage space in the home's lower level. Ideally located in the city just moments from downtown, public transportation, colleges and cultural attractions, parks, and freeway. Move-in ready. Seller will provide a $2000 painting allowance. Taxes should reduce if homesteaded.
Pending
Price cut: $10K (8/11)
$89,900
822 E 8th St, Flint, MI 48503
4beds
1,514sqft
Single Family Residence
Built in 1910
4,791 Square Feet Lot
$-- Zestimate®
$59/sqft
$-- HOA
What's special
Updated homeLots of hardwood floorsCovered front sitting porch
- 84 days
- 70
- 0
Zillow last checked:
Listing updated:
Listed by:
Lucy W Ham 810-659-6569,
Ham Group Realty 810-659-6569
Source: MiRealSource,MLS#: 50215028 Originating MLS: East Central Association of REALTORS
Originating MLS: East Central Association of REALTORSFacts & features
Interior
Bedrooms & bathrooms
- Bedrooms: 4
- Bathrooms: 2
- Full bathrooms: 2
Rooms
- Room types: Bedroom, Great Room
Bedroom 1
- Features: Laminate
- Level: Entry
- Area: 156
- Dimensions: 13 x 12
Bedroom 2
- Features: Wood
- Level: Upper
- Area: 110
- Dimensions: 11 x 10
Bedroom 3
- Features: Laminate
- Level: Upper
- Area: 108
- Dimensions: 12 x 9
Bedroom 4
- Features: Wood
- Level: Upper
- Area: 99
- Dimensions: 11 x 9
Bathroom 1
- Features: Ceramic
- Level: Entry
- Area: 35
- Dimensions: 7 x 5
Bathroom 2
- Features: Ceramic
- Level: Upper
- Area: 56
- Dimensions: 8 x 7
Dining room
- Features: Wood
- Level: Entry
- Area: 132
- Dimensions: 12 x 11
Great room
- Level: Entry
- Area: 154
- Dimensions: 14 x 11
Kitchen
- Features: Wood
- Level: Entry
- Area: 154
- Dimensions: 14 x 11
Heating
- Forced Air, Natural Gas
Cooling
- Ceiling Fan(s)
Appliances
- Included: Microwave, Range/Oven, Gas Water Heater
Features
- Flooring: Laminate, Wood, Ceramic Tile
- Basement: Other,Unfinished
- Has fireplace: No
Interior area
- Total structure area: 2,340
- Total interior livable area: 1,514 sqft
- Finished area above ground: 1,514
- Finished area below ground: 0
Property
Parking
- Total spaces: 1
- Parking features: Detached
- Garage spaces: 1
Features
- Levels: One and One Half
- Stories: 1.5
- Patio & porch: Porch
- Fencing: Fenced
- Frontage type: Road
- Frontage length: 45
Lot
- Size: 4,791 Square Feet
- Dimensions: 45 x 110
- Features: Platted
Details
- Parcel number: 4118280010
- Special conditions: Private
Construction
Type & style
- Home type: SingleFamily
- Architectural style: Bungalow
- Property subtype: Single Family Residence
Materials
- Aluminum Siding
- Foundation: Basement
Condition
- Year built: 1910
Utilities & green energy
- Sewer: Public Sanitary
- Water: Public
- Utilities for property: Cable/Internet Avail.
Community & HOA
Community
- Subdivision: 0
HOA
- Has HOA: No
Location
- Region: Flint
Financial & listing details
- Price per square foot: $59/sqft
- Tax assessed value: $90,800
- Annual tax amount: $2,314
- Date on market: 7/15/2026
- Cumulative days on market: 86 days
- Listing agreement: Exclusive Right To Sell
- Listing terms: Cash,Conventional
- Road surface type: Paved
Estimated market value
Not available
Estimated sales range
Not available
$1,318/mo
Price history
| Date | Event | Price |
|---|---|---|
| 8/21/2026 | Pending sale | $89,900$59/sqft |
Source:  MiRealSource #50215028 Report a problem MiRealSource #50215028 Report a problem | ||
| 8/11/2026 | Price change | $89,900-10%$59/sqft |
Source: MiRealSource #50215028 Report a problem | ||
| 7/28/2026 | Price change | $99,900-9.1%$66/sqft |
Source: MiRealSource #50215028 Report a problem | ||
| 7/17/2026 | Price change | $109,900+22.2%$73/sqft |
Source: MiRealSource #50215028 Report a problem | ||
| 7/15/2026 | Listed for sale | $89,900+13.9%$59/sqft |
Source: MiRealSource #50215028 Report a problem | ||
| 3/7/2023 | Listing removed | -- |
Source:  Realcomp II #20221042589 Report a problem Realcomp II #20221042589 Report a problem | ||
| 2/8/2023 | Price change | $78,900-7.1%$52/sqft |
Source: Realcomp II #20221042589 Report a problem | ||
| 12/12/2022 | Listed for sale | $84,900$56/sqft |
Source: Realcomp II #20221042589 Report a problem | ||
| 10/31/2022 | Pending sale | $84,900$56/sqft |
Source: Realcomp II #20221042589 Report a problem | ||
| 10/5/2022 | Price change | $84,900-5.6%$56/sqft |
Source: Realcomp II #20221042589 Report a problem | ||
| 9/18/2022 | Listed for sale | $89,900+499.3%$59/sqft |
Source: Realcomp II #20221042589 Report a problem | ||
| 5/29/2008 | Sold | $15,000-84.5%$10/sqft |
Source: Public Record Report a problem | ||
| 5/4/2007 | Sold | $96,836+58.1%$64/sqft |
Source: Public Record Report a problem | ||
| 8/9/2000 | Sold | $61,250+49.4%$40/sqft |
Source: Public Record Report a problem | ||
| 4/25/1996 | Sold | $41,000$27/sqft |
Source: MiRealSource #20370965 Report a problem | ||
Public tax history
| Year | Property taxes | Tax assessment |
|---|---|---|
| 2025 | $2,224 +3.4% | $45,400 +40.1% |
| 2024 | $2,150 | $32,400 +24.1% |
| 2023 | -- | $26,100 +44.2% |
| 2022 | -- | $18,100 +28.4% |
| 2021 | -- | $14,100 +2.2% |
| 2020 | -- | $13,800 +7.8% |
| 2019 | -- | $12,800 -5.2% |
| 2018 | -- | $13,500 |
| 2017 | -- | -- |
| 2016 | -- | -- |
| 2015 | -- | -- |
| 2014 | -- | -- |
| 2012 | -- | $15,800 -19.8% |
| 2011 | -- | $19,700 -23.6% |
| 2010 | -- | $25,800 -13.1% |
| 2008 | $1,068 -26.3% | $29,700 +3.1% |
| 2006 | $1,450 +45.5% | $28,800 |
| 2005 | $997 +24.5% | $28,800 +7.1% |
| 2004 | $801 +5.4% | $26,900 +8.4% |
| 2003 | $759 -2.1% | $24,824 +1.5% |
| 2002 | $775 | $24,458 |
Find assessor info on the county website
Monthly payment
Est. payment
Payment breakdown
Explore the cost of this home by adjusting the details. Changes won't be saved.Climate risks
Neighborhood: Fairfield Village
Nearby schools
Schools provided by the listing agent
- District: Flint City School District
Source: MiRealSource. This data may not be complete. We recommend contacting the local school district to confirm school assignments for this home.
Similar homes
- $87,9004 bd2 ba1k sqft3307 Pencombe Pl, Flint, MI 48503For Sale

 MLS ID #50209477, Christopher R Gebrael, Gebrael Management. MiRealSource
 - $92,9003 bd1 ba1.2k sqft701 Freeman Ave, Flint, MI 48507For Sale
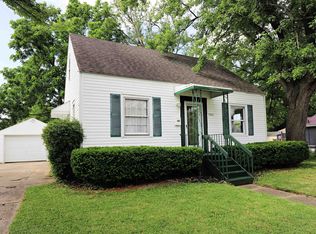 MLS ID #50213583, Lucy W Ham, Ham Group Realty. MiRealSource
 - $94,9004 bd2 ba1.5k sqft1601 N Ballenger Hwy, Flint, MI 48504For Sale

 MLS ID #20261036444, Madeline Unuvar, Legends Management Group. Realcomp II
 - $95,0003 bd2 ba1.1k sqft5168 Lennon Rd, Flint, MI 48507For Sale
 MLS ID #50217244, Alfred O Chiu, HamadyRobinson, REALTORS®. MiRealSource
 - $86,5003 bd1 ba1.3k sqft631 Campbell St, Flint, MI 48507For Sale
 MLS ID #26047913, Robert D Hansen, Live Local Realty. MichRIC
 - $114,9003 bd2 ba1.5k sqft526 S Meade St, Flint, MI 48503For SaleMLS ID #20261076370, James D Maxwell, New Nest Realty. Realcomp II
- $69,0004 bd2 ba1.8k sqft1535 Kearsley Park Blvd, Flint, MI 48506For SaleMLS ID #50222733, Lucy W Ham, Ham Group Realty. MiRealSource
- $74,5003 bd1 ba1k sqft1516 Kent St, Flint, MI 48503For SaleMLS ID #20261026314, Elena Companioni, American Associates Inc. Realcomp II
- $124,9003 bd2 ba1.6k sqft2030 Pierce St, Flint, MI 48503For SaleMLS ID #20261072426, Jeff Kermath, Kermath Realty LLC. Realcomp II
- $89,9002 bd1 ba975 sqft3001 Brandon St, Flint, MI 48503For SaleMLS ID #50211895, Jonathan Minerick, HomeCoin.com. MiRealSource
- $120,0005 bd2 ba1.6k sqft1935 Carmanbrook Pkwy, Flint, MI 48507For SaleMLS ID #20261067675, Wyatt Wilson, Real Estate by Tremaine. Realcomp II
- $124,9004 bd3 ba1.5k sqft3517 Norwood Dr, Flint, MI 48503For SaleMLS ID #20261074316, Amber Chambers, NextHome Inspire. Realcomp II
- $94,9003 bd2 ba1.2k sqft4722 Birchcrest Dr, Flint, MI 48504For SaleMLS ID #20261050445, Anthony Misplon, Real Estate For A CAUSE. Realcomp II
- $84,9003 bd1 ba1k sqft3613 Cherokee Ave, Flint, MI 48507For SaleMLS ID #20261046903, Thomas C Farrell, Crown Real Estate Group. Realcomp II
- $95,0003 bd2 ba1.5k sqft2066 E Bristol Rd, Burton, MI 48529For SaleMLS ID #50211394, Joseph S Richvalsky, Richvalsky & Sons Realty Co.. MiRealSource
- $86,9003 bd1 ba999 sqft5413 Fleming Rd, Flint, MI 48504For SaleMLS ID #50221596, Emily Ackerman, TDM Inc.. MiRealSource
- $117,0004 bd2 ba1.3k sqft2410 Corunna Rd, Flint, MI 48503For SaleMLS ID #20251060670, Lena Hunter, Century 21 Signature Realty. Realcomp II
- $114,9003 bd2 ba1.1k sqft3513 Yale St, Flint, MI 48503For SaleMLS ID #50221485, John Zerka, ERA Prime Real Estate Group. MiRealSource
- $119,9002 bd2 ba2k sqft2409 E Court St, Flint, MI 48503For SaleMLS ID #20261072637, Benjamin J Corcoran, MBA Real Estate Services. Realcomp II
- $115,0004 bd1 ba1.3k sqft2117 Swayze St, Flint, MI 48503For SaleMLS ID #20261059674, Susan Garbarino, Liberty Way Realty. Realcomp II
