Sophistication, comfort and location - this home has it all! You will be amazed as you enter this charming home's front door with its design and well appointed modern amenities. As you enter, you will be greeted by a spacious first floor layout to live, grow and entertain! In 2018, the owners added a $200,000 addition that included a professional designed kitchen and mudroom by Studio One Architecture and built by Wetmore Construction. The open concept kitchen addition doubled the size of the kitchen to include the dining room. Updates include Carrara marble countertops, custom cabinetry from Autumn Woods, high-end appliances that are combination of stainless and panels, large peninsula, free standing island and lighting from Visual Comfort. The MUST-HAVE mudroom includes a new side entrance and custom built-ins for every day life storage and organization. In addition, the main floor includes refinished hardwood floors (2018), fireplace, two bedrooms and one bathroom. The additional two bedrooms with bath are located on the second floor with updated carpeting. The partially finished basement includes a second fireplace, additional living space with updated carpet (2025), laundry, and PLENTY of storage! Immerse yourself in the solitude of a private backyard to entertain with a large patio and fire pit. Enjoy everything Wheaton has to offer with this ideal LOCATION including Lowell Elementary School located two blocks away, 5 minute walk to College Ave Metra station and Prairie Path, 10 minute walk to the French Market and Wheaton Public Library, and all the shopping and dining that downtown has to offer. This home has been meticulously maintained; get ready to just move-in and enjoy!
Closed
$850,000
822 E Liberty Dr, Wheaton, IL 60187
4beds
2,486sqft
Single Family Residence
Built in 1955
0.31 Acres Lot
$859,300 Zestimate®
$342/sqft
$3,732 Estimated rent
Home value
$859,300
$791,000 - $937,000
$3,732/mo
Zestimate® history
Owner options
List your home for rent
$3,732/mo
Rent Zestimate®
Find your next renter with Zillow Rental Manager. Plus, with online applications, you can quickly screen prospective tenants – for free.
$3,732/mo
Rent Zestimate®
Refinance and save
$4,961/mo
Est. payment
Refinancing to a lower rate could help reduce your monthly payments and save thousands over the life of the loan.
$4,961/mo
Est. payment
Explore your selling options
Work with a Zillow partner agent
Leverage their expertise and Zillow's premium Showcase listings to get your home seen by more buyers.
Get startedList with your own agent
Get your home in front of millions of buyers by listing it on Zillow.
Learn how to do itSell it yourself
Take full control of how buyers see your home on Zillow by listing For Sale by Owner (FSBO).
List your homeWhat's special
Zillow last checked:
Listing updated:
Listed by:
Julie Schwager 630-780-8724,
@properties Christie's International Real Estate
Bought with:
Christopher Prokopiak
Redfin Corporation
Source: MRED as distributed by MLS GRID,MLS#: 12602217
Facts & features
Interior
Bedrooms & bathrooms
- Bedrooms: 4
- Bathrooms: 2
- Full bathrooms: 2
Rooms
- Room types: Storage, Family Room
Primary bedroom
- Features: Flooring (Carpet)
- Level: Second
- Area: 198 Square Feet
- Dimensions: 11X18
Bedroom 2
- Features: Flooring (Carpet)
- Level: Second
- Area: 170 Square Feet
- Dimensions: 10X17
Bedroom 3
- Features: Flooring (Hardwood)
- Level: Main
- Area: 120 Square Feet
- Dimensions: 10X12
Bedroom 4
- Features: Flooring (Carpet)
- Level: Second
- Area: 120 Square Feet
- Dimensions: 10X12
Dining room
- Features: Flooring (Hardwood)
- Level: Main
- Area: 171 Square Feet
- Dimensions: 9X19
Family room
- Features: Flooring (Hardwood)
Other
- Level: Basement
- Area: 828 Square Feet
- Dimensions: 36X23
Kitchen
- Features: Kitchen (Eating Area-Breakfast Bar, Eating Area-Table Space, Island, Updated Kitchen)
- Level: Main
- Area: 280 Square Feet
- Dimensions: 14X20
Laundry
- Level: Basement
- Area: 325 Square Feet
- Dimensions: 25X13
Living room
- Features: Flooring (Hardwood)
- Level: Main
- Area: 285 Square Feet
- Dimensions: 19X15
Storage
- Level: Basement
- Area: 153 Square Feet
- Dimensions: 9X17
Storage
- Level: Basement
- Area: 170 Square Feet
- Dimensions: 10X17
Heating
- Natural Gas
Cooling
- Central Air
Appliances
- Included: Double Oven, Microwave, Dishwasher, High End Refrigerator, Washer, Dryer, Disposal, Stainless Steel Appliance(s), Cooktop, Gas Cooktop, Gas Oven
Features
- Basement: Partially Finished,Full
- Number of fireplaces: 2
- Fireplace features: Family Room
Interior area
- Total structure area: 0
- Total interior livable area: 2,486 sqft
Property
Parking
- Total spaces: 2
- Parking features: Asphalt, Garage Door Opener, Yes, Garage Owned, Detached, Garage
- Garage spaces: 2
- Has uncovered spaces: Yes
Accessibility
- Accessibility features: No Disability Access
Features
- Stories: 1.5
Lot
- Size: 0.31 Acres
Details
- Parcel number: 0516410004
- Special conditions: None
Construction
Type & style
- Home type: SingleFamily
- Property subtype: Single Family Residence
Materials
- Vinyl Siding, Brick, Fiber Cement
Condition
- New construction: No
- Year built: 1955
Utilities & green energy
- Sewer: Public Sewer
- Water: Lake Michigan
Community & HOA
Community
- Features: Park, Curbs, Sidewalks, Street Lights, Street Paved
HOA
- Services included: None
Location
- Region: Wheaton
Financial & listing details
- Price per square foot: $342/sqft
- Tax assessed value: $269,868
- Annual tax amount: $15,521
- Date on market: 9/22/2026
- Listing terms: Cash
- Ownership: Fee Simple
Price history
| Date | Event | Price |
|---|---|---|
| 5/11/2026 | Sold | $850,000+75.3%$342/sqft |
Source:  MRED as distributed by MLS GRID #12602217 Report a problem MRED as distributed by MLS GRID #12602217 Report a problem | ||
| 9/3/2013 | Sold | $485,000$195/sqft |
Source: Public Record Report a problem | ||
Public tax history
| Year | Property taxes | Tax assessment |
|---|---|---|
| 2025 | $15,862 +2.2% | $269,868 +8.5% |
| 2024 | $15,521 +3.9% | $248,818 +8.6% |
| 2023 | $14,937 +16.3% | $229,030 +5.8% |
| 2022 | $12,843 +0.6% | $216,450 +2.4% |
| 2021 | $12,762 +0.4% | $211,320 +0.9% |
| 2020 | $12,707 +2.7% | $209,350 +2.7% |
| 2019 | $12,372 -1.7% | $203,820 +13.4% |
| 2018 | $12,583 +1.5% | $179,730 +3.8% |
| 2017 | $12,402 +1.3% | $173,100 +4.2% |
| 2016 | $12,244 +17.1% | $166,190 +21.1% |
| 2015 | $10,460 -3.5% | $137,240 -1.8% |
| 2014 | $10,841 +6.6% | $139,700 -0.3% |
| 2013 | $10,168 -1.4% | $140,120 -4.1% |
| 2012 | $10,309 +2.8% | $146,110 -6.4% |
| 2011 | $10,033 +1.3% | $156,040 -6% |
| 2010 | $9,902 +2.9% | $166,000 -3.8% |
| 2009 | $9,626 +2.3% | $172,470 |
| 2008 | $9,414 +4.3% | $172,470 +4.8% |
| 2007 | $9,028 +6.1% | $164,570 +10.5% |
| 2006 | $8,505 +4.4% | $148,930 +7.1% |
| 2005 | $8,146 +5.7% | $139,060 +7.3% |
| 2004 | $7,708 +4.3% | $129,600 +8.4% |
| 2003 | $7,391 +9.5% | $119,550 +10% |
| 2002 | $6,752 +2.6% | $108,700 +7.5% |
| 2001 | $6,580 +3% | $101,120 +5.1% |
| 2000 | $6,390 | $96,210 |
Find assessor info on the county website
Neighborhood: 60187
Nearby homes
- $477,800-- bd1 ba1.7k sqft902 E Liberty Dr, Wheaton, IL 60187Off Market
- $886,8004 bd2 ba2.8k sqft816 E Liberty Dr, Wheaton, IL 60187Off Market

- $460,0003 bd2 ba1.5k sqft904 E Liberty Dr, Wheaton, IL 60187Sold
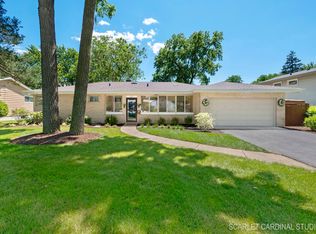
- $676,8004 bd2 ba2.4k sqft823 E Willow Ave, Wheaton, IL 60187Off Market
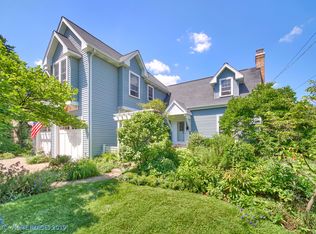
- $845,9004 bd3 ba2.5k sqft812 E Liberty Dr, Wheaton, IL 60187Off Market
- $545,500-- bd2 ba2k sqft901 E Willow Ave, Wheaton, IL 60187Off Market
- $1,370,3004 bd4 ba4k sqft819 E Willow Ave, Wheaton, IL 60187Off Market
- $731,3005 bd3 ba2.9k sqft807 E Willow Ave, Wheaton, IL 60187Off Market
Nearby schools
GreatSchools rating
- 8/10Lowell Elementary SchoolGrades: K-5Distance: 0.1 mi
- 9/10Franklin Middle SchoolGrades: 6-8Distance: 0.7 mi
- 8/10Wheaton North High SchoolGrades: 9-12Distance: 1.9 mi
Schools provided by the listing agent
- Elementary: Lowell Elementary School
- Middle: Franklin Middle School
- High: Wheaton North High School
- District: 200
Source: MRED as distributed by MLS GRID. This data may not be complete. We recommend contacting the local school district to confirm school assignments for this home.
Get a cash offer in 3 minutes
Find out how much your home could sell for in as little as 3 minutes with a no-obligation cash offer.
Estimated market value
$859,300
Get a cash offer in 3 minutes
Find out how much your home could sell for in as little as 3 minutes with a no-obligation cash offer.
Estimated market value
$859,300
- Illinois
- DuPage County
- Wheaton
- 60187
- 822 E Liberty Dr
