Nestled just a short distance from Old Towne Orange, this beautifully renovated four-bedroom, two-bath home, blends modern finishes with timeless charm. An inviting open-concept layout welcomes you inside, highlighted by a spacious great room with a cozy fireplace- perfect for gatherings or relaxing evenings at home. The showpiece kitchen is designed for both function and style, anchored by a large 5 ft. x 8.5 ft. island featuring a warm butcher block countertop complemented by sleek white kitchen cabinetry, quartz countertops, glass-tile backsplash, and top of the line appliances including a bakery-style double oven. Enjoy the added comfort of a separate living room with hardwood floors, French doors, and a secondary fireplace OR use this versatile space as a home office, gym, or playroom. The spacious bedrooms feature gleaming hard wood floors, fresh paint, and ample closet space. Some of the newer upgrades include a tankless water heater, water softener, living room sliding doors, additional 100 AMP electric panel, all light fixtures upgraded, updated plumbing throughout, air conditioning, indoor laundry closet, and more. Out back, a lovely and low-maintenance backyard awaits with newer vinyl fencing, durable artificial turf, and a pergola for outdoor gatherings. With its corner-lot setting, modern finishes, and thoughtful improvements, this home is a rare find combining warmth, style, and everyday convenience. Nearby is Chapman University, the historic Plaza which features annual holiday events, shopping, and a wide variety of restaurants. Fall in love and make this your new home!
Sold for $1,375,000
Listed by: Seven Gables Real Estate • Mollie Mitchiner • Contact: 714-321-6241
Bought with: WERE Real Estate
$1,375,000
822 E Lomita Ave, Orange, CA 92867
4beds
2,160sqft
Single Family Residence
Built in 1963
7,200 Square Feet Lot
$1,389,900 Zestimate®
$637/sqft
$5,043 Estimated rent
Home value
$1,389,900
$1.28M - $1.50M
$5,043/mo
Zestimate® history
Owner options
List your home for rent
$5,043/mo
Rent Zestimate®
Find your next renter with Zillow Rental Manager. Plus, with online applications, you can quickly screen prospective tenants – for free.
$5,043/mo
Rent Zestimate®
Refinance and save
$8,644/mo
Est. payment
Refinancing to a lower rate could help reduce your monthly payments and save thousands over the life of the loan.
$8,644/mo
Est. payment
Explore your selling options
Work with a Zillow partner agent
Leverage their expertise and Zillow's premium Showcase listings to get your home seen by more buyers.
Get startedList with your own agent
Get your home in front of millions of buyers by listing it on Zillow.
Learn how to do itSell it yourself
Take full control of how buyers see your home on Zillow by listing For Sale by Owner (FSBO).
List your homeWhat's special
Secondary fireplaceShowpiece kitchenInviting open-concept layoutGlass-tile backsplashLovely and low-maintenance backyardCorner-lot settingQuartz countertops
Zillow last checked:
Listing updated:
Listed by:
Mollie Mitchiner DRE #01844533 714-321-6241,
Seven Gables Real Estate
Bought with:
Regina Cuervo, DRE #02144970
WERE Real Estate
Source: CRMLS,MLS#: PW25261381 Originating MLS: California Regional MLS
Originating MLS: California Regional MLSFacts & features
Interior
Bedrooms & bathrooms
- Bedrooms: 4
- Bathrooms: 2
- Full bathrooms: 1
- 3/4 bathrooms: 1
- Main level bathrooms: 2
- Main level bedrooms: 4
Rooms
- Room types: Bedroom, Center Hall, Foyer, Great Room, Kitchen, Laundry, Primary Bedroom, Other, Dining Room
Primary bedroom
- Features: Main Level Primary
Primary bedroom
- Features: Primary Suite
Bedroom
- Features: All Bedrooms Down
Bathroom
- Features: Closet, Dual Sinks, Low Flow Plumbing Fixtures, Quartz Counters, Remodeled, Tub Shower, Upgraded, Vanity
Kitchen
- Features: Kitchen Island, Kitchen/Family Room Combo, Quartz Counters, Remodeled, Self-closing Cabinet Doors, Self-closing Drawers, Updated Kitchen
Heating
- Forced Air, Natural Gas
Cooling
- Central Air
Appliances
- Included: Double Oven, Dishwasher, Gas Cooktop, Disposal, Hot Water Circulator, Microwave, Range Hood, Self Cleaning Oven, Water Softener, Tankless Water Heater, Water To Refrigerator
- Laundry: Washer Hookup, Gas Dryer Hookup, Inside, Stacked
Features
- Breakfast Bar, Ceiling Fan(s), Crown Molding, Cathedral Ceiling(s), Separate/Formal Dining Room, Open Floorplan, Quartz Counters, Recessed Lighting, Storage, Wired for Sound, All Bedrooms Down, Entrance Foyer, Main Level Primary, Primary Suite
- Flooring: Tile, Wood
- Doors: French Doors, Sliding Doors
- Windows: Blinds, Custom Covering(s), Screens
- Has fireplace: Yes
- Fireplace features: Dining Room, Great Room, Masonry
- Common walls with other units/homes: No Common Walls
Interior area
- Total interior livable area: 2,160 sqft
Property
Parking
- Total spaces: 2
- Parking features: Concrete, Driveway, Garage Faces Front, Garage, Garage Door Opener
- Attached garage spaces: 2
Features
- Levels: One
- Stories: 1
- Entry location: front door
- Patio & porch: Concrete, Covered, Front Porch, Open, Patio
- Pool features: None
- Spa features: None
- Fencing: Excellent Condition,Vinyl
- Has view: Yes
- View description: None
Lot
- Size: 7,200 Square Feet
- Features: Back Yard, Corner Lot, Front Yard, Sprinklers In Front, Lawn, Landscaped
Details
- Parcel number: 38626205
- Special conditions: Standard
Construction
Type & style
- Home type: SingleFamily
- Architectural style: Mid-Century Modern
- Property subtype: Single Family Residence
Materials
- Brick, Stucco
- Foundation: Raised, Slab
- Roof: Asbestos Shingle
Condition
- Updated/Remodeled,Turnkey
- New construction: No
- Year built: 1963
Utilities & green energy
- Electric: Standard
- Sewer: Public Sewer
- Water: Public
- Utilities for property: Electricity Connected, Natural Gas Connected, Sewer Connected, Water Connected
Community & HOA
Community
- Features: Curbs, Gutter(s), Storm Drain(s), Street Lights, Suburban
- Security: Carbon Monoxide Detector(s), Smoke Detector(s)
Location
- Region: Orange
Financial & listing details
- Price per square foot: $637/sqft
- Tax assessed value: $575,120
- Annual tax amount: $6,422
- Date on market: 11/20/2025
- Cumulative days on market: 21 days
- Listing terms: Cash to New Loan,Conventional,VA Loan
- Inclusions: Nest thermostat, Ring doorbell & exterior cameras
- Exclusions: Refrigerator
- Road surface type: Paved
Price history
| Date | Event | Price |
|---|---|---|
| 1/13/2026 | Sold | $1,375,000-0.9%$637/sqft |
Source:  CRMLS #PW25261381 Report a problem CRMLS #PW25261381 Report a problem | ||
| 12/31/2025 | Pending sale | $1,388,000$643/sqft |
Source: CRMLS #PW25261381 Report a problem | ||
| 12/16/2025 | Contingent | $1,388,000$643/sqft |
Source: CRMLS #PW25261381 Report a problem | ||
| 11/20/2025 | Listed for sale | $1,388,000+205.7%$643/sqft |
Source: CRMLS #PW25261381 Report a problem | ||
| 7/12/2011 | Sold | $454,000-4.4%$210/sqft |
Source: Public Record Report a problem | ||
| 2/26/2011 | Price change | $475,000-4.8%$220/sqft |
Source: Ricci Realty #P767186 Report a problem | ||
| 1/27/2011 | Listed for sale | $499,000+94.2%$231/sqft |
Source: Ricci Realty #P767186 Report a problem | ||
| 6/9/2000 | Sold | $257,000$119/sqft |
Source: Public Record Report a problem | ||
Public tax history
| Year | Property taxes | Tax assessment |
|---|---|---|
| 2025 | $6,422 +2.3% | $575,120 +2% |
| 2024 | $6,278 +2.3% | $563,844 +2% |
| 2023 | $6,139 +2% | $552,789 +2% |
| 2022 | $6,019 +2.9% | $541,950 +2% |
| 2021 | $5,850 +0.9% | $531,324 +1% |
| 2020 | $5,796 | $525,876 +2% |
| 2019 | $5,796 +1.3% | $515,565 +2% |
| 2018 | $5,722 +4.6% | $505,456 +2% |
| 2017 | $5,472 | $495,546 +2% |
| 2016 | $5,472 +2% | $485,830 +1.5% |
| 2015 | $5,367 +3.7% | $478,533 +2% |
| 2014 | $5,176 | $469,160 +1.4% |
| 2013 | -- | $462,570 +2% |
| 2012 | -- | $453,500 +22% |
| 2011 | -- | $371,852 +0.8% |
| 2010 | -- | $369,073 -0.2% |
| 2009 | -- | $369,951 +2% |
| 2008 | -- | $362,698 +2% |
| 2007 | -- | $355,587 +23% |
| 2006 | -- | $289,043 +2% |
| 2005 | -- | $283,376 +2% |
| 2004 | -- | $277,820 +1.9% |
| 2003 | -- | $272,729 +2% |
| 2002 | -- | $267,382 +2% |
| 2001 | $2,734 +315.2% | $262,140 +365.3% |
| 2000 | $658 | $56,335 |
Find assessor info on the county website
Neighborhood: 92867
Nearby homes
- $1,093,6003 bd2 ba1.4k sqft832 E Lomita Ave, Orange, CA 92867Off Market
- $1,155,7004 bd2 ba1.6k sqft769 N Pine St, Orange, CA 92867Off Market
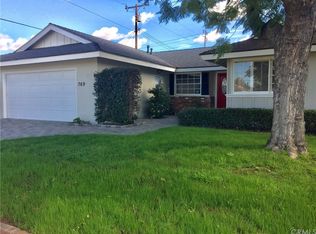
- $1,113,1004 bd2 ba1.9k sqft842 E Lomita Ave, Orange, CA 92867Off Market
- $1,124,7003 bd2 ba1.5k sqft780 N Pine St, Orange, CA 92867Off Market
- $1,114,3004 bd2 ba1.6k sqft770 N Cambridge St, Orange, CA 92867Off Market
- $1,099,8004 bd2 ba1.6k sqft770 N Pine St, Orange, CA 92867Off Market
- $1,151,7003 bd2 ba1.3k sqft761 N Pine St, Orange, CA 92867Off Market
- $1,250,0003 bd2 ba1.9k sqft760 N Pine St, Orange, CA 92867For Sale
Nearby schools
GreatSchools rating
- 2/10Cambridge Elementary SchoolGrades: K-6Distance: 0.5 mi
- 6/10Yorba Middle SchoolGrades: 7-8Distance: 0.3 mi
- 5/10Orange High SchoolGrades: 9-12Distance: 0.2 mi
Schools provided by the listing agent
- Elementary: Cambridge
- High: Orange
Source: CRMLS. This data may not be complete. We recommend contacting the local school district to confirm school assignments for this home.
Get a cash offer in 3 minutes
Find out how much your home could sell for in as little as 3 minutes with a no-obligation cash offer.
Estimated market value
$1,389,900
Get a cash offer in 3 minutes
Find out how much your home could sell for in as little as 3 minutes with a no-obligation cash offer.
Estimated market value
$1,389,900
- California
- Orange County
- Orange
- 92867
- 822 E Lomita Ave
Nearby cities
Nearby zip codes
Other Orange Topics
