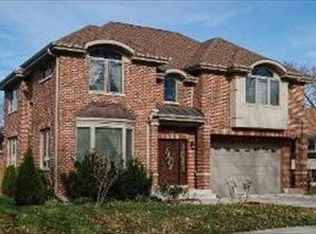
Spacious & beautifully maintained custom built in 2007 all brick home featuring 5 bedrooms, 4.1 baths & a highly functional layout. The recently painted main level, features a large gourmet kitchen with beautiful wood cabinetry, brand new fridge, gas Thermador cooktop with Viking hood, Reverse Osmosis water filtration system, new Bosh dishwasher & island that opens to a soaring two-story family room with fireplace & a formal dining room. The living room with lovely bay window is currently used as an office. The mud/laundry room on main floor has a new washer & dryer, a sink & pantry closet. The second level offers 4 bedrooms & 3 full baths. The primary suite features a large walk-in closet, a sliding door to private balcony & en-suite bath with double vanities, a separate shower, and a whirlpool tub. A second well-sized en-suite bedroom has a walk-in closet. The finished basement provides additional living space & include a recreation room with a built-in wet bar, surround sound system, a 5th bedroom/exercise room, full bath with shower & ample storage. The hardwood floors are throughout two levels; 2 zones for heating & cooling. All high-quality Andersen windows & 2 Andersen sliding doors. Outdoors, you can enjoy large fenced yard complete with patio, shed & raised garden beds. Attached 2 car garage. Unbeatable value for this spacious newer home, all just minutes from downtown, schools & the train.
Closed
$840,000
822 E Prairie Ave, Des Plaines, IL 60016
5beds
3,604sqft
Single Family Residence
Built in 2007
7,100 Square Feet Lot
$847,100 Zestimate®
$233/sqft
$5,170 Estimated rent
Home value
$847,100
$771,000 - $932,000
$5,170/mo
Zestimate® history
Owner options
List your home for rent
$5,170/mo
Rent Zestimate®
Find your next renter with Zillow Rental Manager. Plus, with online applications, you can quickly screen prospective tenants – for free.
$5,170/mo
Rent Zestimate®
Refinance and save
$6,361/mo
Est. payment
Refinancing to a lower rate could help reduce your monthly payments and save thousands over the life of the loan.
$6,361/mo
Est. payment
Explore your selling options
Work with a Zillow partner agent
Leverage their expertise and Zillow's premium Showcase listings to get your home seen by more buyers.
Get startedList with your own agent
Get your home in front of millions of buyers by listing it on Zillow.
Learn how to do itSell it yourself
Take full control of how buyers see your home on Zillow by listing For Sale by Owner (FSBO).
List your homeWhat's special
Large fenced yardRaised garden bedsSurround sound systemNew bosh dishwasherLarge gourmet kitchenAmple storageFormal dining room
Zillow last checked:
Listing updated:
Listed by:
Alicja Skibicki, CRS,GRI,SFR 847-446-1855,
Baird & Warner
Bought with:
Andy Chung
Partners 4U Realty Inc
Source: MRED as distributed by MLS GRID,MLS#: 12663175
Facts & features
Interior
Bedrooms & bathrooms
- Bedrooms: 5
- Bathrooms: 5
- Full bathrooms: 4
- 1/2 bathrooms: 1
Rooms
- Room types: Balcony/Porch/Lanai, Recreation Room, Bedroom 5, Foyer, Utility Room-Lower Level, Walk In Closet
Primary bedroom
- Features: Flooring (Hardwood), Bathroom (Full)
- Level: Second
- Area: 255 Square Feet
- Dimensions: 17X15
Bedroom 2
- Features: Flooring (Hardwood)
- Level: Second
- Area: 266 Square Feet
- Dimensions: 19X14
Bedroom 3
- Features: Flooring (Hardwood)
- Level: Second
- Area: 168 Square Feet
- Dimensions: 14X12
Bedroom 4
- Features: Flooring (Hardwood)
- Level: Second
- Area: 110 Square Feet
- Dimensions: 11X10
Bedroom 5
- Features: Flooring (Carpet)
- Level: Basement
- Area: 150 Square Feet
- Dimensions: 15X10
Balcony porch lanai
- Level: Second
- Area: 32 Square Feet
- Dimensions: 8X4
Bar entertainment
- Features: Flooring (Carpet)
- Level: Basement
- Area: 120 Square Feet
- Dimensions: 12X10
Dining room
- Features: Flooring (Hardwood)
- Level: Main
- Area: 180 Square Feet
- Dimensions: 15X12
Family room
- Features: Flooring (Hardwood)
- Level: Main
- Area: 304 Square Feet
- Dimensions: 19X16
Foyer
- Features: Flooring (Hardwood)
- Level: Main
- Area: 56 Square Feet
- Dimensions: 8X7
Kitchen
- Features: Kitchen (Eating Area-Breakfast Bar, Eating Area-Table Space, Island, Pantry-Closet, Granite Counters), Flooring (Hardwood)
- Level: Main
- Area: 256 Square Feet
- Dimensions: 16X16
Laundry
- Features: Flooring (Hardwood)
- Level: Main
- Area: 66 Square Feet
- Dimensions: 11X6
Living room
- Features: Flooring (Hardwood)
- Level: Main
- Area: 110 Square Feet
- Dimensions: 11X10
Recreation room
- Features: Flooring (Carpet)
- Level: Basement
- Area: 598 Square Feet
- Dimensions: 26X23
Other
- Level: Basement
- Area: 72 Square Feet
- Dimensions: 9X8
Walk in closet
- Level: Second
- Area: 35 Square Feet
- Dimensions: 7X5
Heating
- Natural Gas, Forced Air, Sep Heating Systems - 2+, Zoned
Cooling
- Central Air, Zoned
Appliances
- Included: Double Oven, Range, Microwave, Dishwasher, Refrigerator, Washer, Dryer, Disposal, Stainless Steel Appliance(s), Range Hood, Water Purifier Owned, Gas Water Heater
- Laundry: Main Level, In Unit, Sink
Features
- Vaulted Ceiling(s), Wet Bar, Built-in Features, Walk-In Closet(s), Open Floorplan, Granite Counters
- Flooring: Hardwood
- Windows: Drapes, Bay Window(s), Screens
- Basement: Finished,Rec/Family Area,Storage Space,Full
- Attic: Pull Down Stair,Unfinished
- Number of fireplaces: 1
- Fireplace features: Gas Starter, Family Room
Interior area
- Total structure area: 3,604
- Total interior livable area: 3,604 sqft
Property
Parking
- Total spaces: 2
- Parking features: Concrete, Garage Door Opener, Yes, Garage Owned, Attached, Garage
- Attached garage spaces: 2
- Has uncovered spaces: Yes
Accessibility
- Accessibility features: No Disability Access
Features
- Stories: 2
- Patio & porch: Patio
- Exterior features: Balcony
- Fencing: Fenced
Lot
- Size: 7,100 Square Feet
- Dimensions: 50X141
Details
- Additional structures: Shed(s)
- Parcel number: 09173160100000
- Special conditions: List Broker Must Accompany
- Other equipment: TV-Cable, Ceiling Fan(s), Sump Pump, Backup Sump Pump;
Construction
Type & style
- Home type: SingleFamily
- Architectural style: Colonial
- Property subtype: Single Family Residence
Materials
- Brick
- Foundation: Concrete Perimeter
- Roof: Asphalt
Condition
- New construction: No
- Year built: 2007
Details
- Builder model: Colonial
Utilities & green energy
- Electric: Circuit Breakers, 200+ Amp Service
- Sewer: Public Sewer
- Water: Public
Community & HOA
Community
- Features: Curbs, Sidewalks, Street Lights
- Security: Security System, Fire Sprinkler System, Carbon Monoxide Detector(s)
HOA
- Services included: None
Location
- Region: Des Plaines
Financial & listing details
- Price per square foot: $233/sqft
- Annual tax amount: $13,356
- Date on market: 6/10/2026
- Listing terms: Conventional
- Ownership: Fee Simple
Price history
| Date | Event | Price |
|---|---|---|
| 7/22/2026 | Sold | $840,000+5.1%$233/sqft |
Source:  MRED as distributed by MLS GRID #12663175 Report a problem MRED as distributed by MLS GRID #12663175 Report a problem | ||
| 6/14/2026 | Contingent | $799,000$222/sqft |
Source: MRED as distributed by MLS GRID #12663175 Report a problem | ||
| 6/10/2026 | Listed for sale | $799,000+73.7%$222/sqft |
Source: MRED as distributed by MLS GRID #12663175 Report a problem | ||
| 5/3/2012 | Sold | $460,000$128/sqft |
Source: MRED as distributed by MLS GRID #07941704 Report a problem | ||
Public tax history
Tax history is unavailable.
Neighborhood: 60016
Nearby homes
- $847,1005 bd5 ba2.7k sqft822 Prairie Ave, Des Plaines, IL 60016Off Market
- $275,0002 bd1 ba878 sqft816 Prairie Ave, Des Plaines, IL 60016Sold
- $284,3002 bd1 ba768 sqft834 Prairie Ave, Des Plaines, IL 60016Off Market
- $290,7002 bd2 ba803 sqft804 E Prairie Ave, Des Plaines, IL 60016Off Market

- $266,7002 bd2 ba803 sqft804 Prairie Ave, Des Plaines, IL 60016Off Market
- $337,1003 bd1 ba1.1k sqft821 Walter Ave, Des Plaines, IL 60016Off Market
- $416,7004 bd2 ba1.6k sqft844 Prairie Ave, Des Plaines, IL 60016Off Market
- $525,5004 bd2 ba2k sqft815 Walter Ave, Des Plaines, IL 60016Off Market
Nearby schools
GreatSchools rating
- 7/10Forest Elementary SchoolGrades: PK-5Distance: 0.9 mi
- 6/10Algonquin Middle SchoolGrades: 6-8Distance: 0.7 mi
- 9/10Maine West High SchoolGrades: 9-12Distance: 1.3 mi
Schools provided by the listing agent
- Elementary: Forest Elementary School
- Middle: Algonquin Middle School
- High: Maine West High School
- District: 62
Source: MRED as distributed by MLS GRID. This data may not be complete. We recommend contacting the local school district to confirm school assignments for this home.
Get a cash offer in 3 minutes
Find out how much your home could sell for in as little as 3 minutes with a no-obligation cash offer.
Estimated market value
$847,100
Get a cash offer in 3 minutes
Find out how much your home could sell for in as little as 3 minutes with a no-obligation cash offer.
Estimated market value
$847,100
- Illinois
- Cook County
- Des Plaines
- 60016
- 822 E Prairie Ave
