Skip main navigation
Closed
  • Price Unknown

    822 E Rachael Drive, Republic, MO 65738

    4beds
    2,850sqft
    Single Family Residence
    Built in 2007
    0.31 Acres Lot
    $433,300 Zestimate®
    $--/sqft
    $3,094 Estimated rent

    Home value

    $433,300

    $412,000 - $455,000

    $3,094/mo

    Zestimate® history
    Loading
    Loading...

    Owner options

    List your home for rent

    $3,094/mo

    Rent Zestimate®

    Find your next renter with Zillow Rental Manager. Plus, with online applications, you can quickly screen prospective tenants – for free.

    Learn more

    $3,094/mo

    Rent Zestimate®

    Refinance and save

    $450/mo

    Est. payment

    Refinancing to a lower rate could help reduce your monthly payments and save thousands over the life of the loan.

    See today's rates

    $450/mo

    Est. payment

    Explore your selling options

    Work with a Zillow partner agent

    Leverage their expertise and Zillow's premium Showcase listings to get your home seen by more buyers.

    Get started

    List with your own agent

    Get your home in front of millions of buyers by listing it on Zillow.

    Learn how to do it

    Sell it yourself

    Take full control of how buyers see your home on Zillow by listing For Sale by Owner (FSBO).

    List your home

    What's special

    Quartz countertopsSpacious laundry roomLarge jetted tubKnotty alder custom cabinetsWell-appointed remodeled kitchenOversized tile walk-in showerFormal dining room
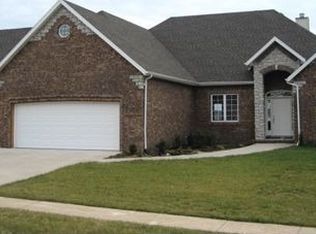
    Welcome home to this beautifully maintained all-brick 11/2-story residence offering 4 bedrooms, 3 full baths, 2 spacious living areas, a formal dining room, and a 3-car garage in Valley Park Estates, one of Republic's most desirable neighborhoods. Perfectly situated across rom the subdivision pool and playground and just around the corner from Republic Aquatic Center and Miller Park, this home combines comfort, convenience, and exceptional living.The thoughtfully designed split-bedroom floor plan features three bedrooms and two full baths on the main level. The inviting living room is centered around a cozy fireplace with a pellet insert, while the well-appointed, remodeled kitchen features Knotty Alder custom cabinets, quartz countertops, pantry, undercounter & accent lighting, newer appliances with island and casual dining area and is complemented by a separate formal dining room-ideal for entertaining. A spacious laundry room adds everyday convenience.The private primary suite is a true retreat with an oversized 7x16 walk-in closet nd a luxurious 11' x 16' en-suite bath featuring dual vanities w/ quartz countertops, a large jetted tub, and an oversized tile walk-in shower.Upstairs offers incredible flexibility with a bonus room perfect for a second living area, home office, media room, or hobby space, along with a fourth bedroom, full bath with a walk-in shower and 7x10 walk-in closet.Additional features include zoned HVAC with separate systems for the main and upper levels, in-ground sprinkler system, Schlage keyless entry on both the garage and rear storm door, and abundant storage throughout the oversized 3-car garage.Updates include brand new roof and gutters, new engineered hardwood throughout main living area and new carpets in bedrooms and family room. Newer main level HVAC system and newer water heater. Don't miss your chance to see this beautiful home!

    Zillow last checked:

    Listing updated:

    Listed by:

    Suelina O Carter 417-818-6751,

    Murney Associates - Primrose

    Bought with:

    Jennifer Hickey, 2020012871

    ReeceNichols - Springfield

    Source: SOMOMLS as distributed by MLS GRID,MLS#: 60328429MLS Logo

    Facts & features

    Interior

    Bedrooms & bathrooms
    • Bedrooms: 4
    • Bathrooms: 3
    • Full bathrooms: 3
    Rooms
    • Room types: Master Bedroom, Bonus Room, Hobby Room, Living Areas (2), Office
    Primary bedroom
    • Area: 25776
    • Dimensions: 16 x 1,611
    Bedroom 2
    • Area: 132
    • Dimensions: 12 x 11
    Bedroom 3
    • Area: 132
    • Dimensions: 12 x 11
    Bedroom 4
    • Area: 25821
    • Dimensions: 171 x 151
    Primary bathroom
    • Area: 176
    • Dimensions: 16 x 11
    Dining room
    • Area: 10101
    • Dimensions: 111 x 91
    Family room
    • Area: 2211
    • Dimensions: 201 x 11
    Other
    • Area: 255431
    • Dimensions: 2,111 x 121
    Living room
    • Area: 3439
    • Dimensions: 181 x 19
    Heating
    • Heat Pump, Electric
    Cooling
    • Central Air, Ceiling Fan(s), Zoned
    Appliances
    • Included: Dishwasher, Free-Standing Electric Oven, Microwave, Electric Water Heater, Disposal
    • Laundry: Main Level, W/D Hookup
    Features
    • High Ceilings, Quartz Counters, Internet - Fiber Optic, Walk-In Closet(s), Walk-in Shower, High Speed Internet
    • Flooring: Carpet, Engineered Hardwood, Tile
    • Doors: Storm Door(s)
    • Windows: Double Pane Windows
    • Has basement: No
    • Has fireplace: Yes
    • Fireplace features: Pellet Stove
    Interior area
    • Total structure area: 2,850
    • Total interior livable area: 2,850 sqft
    • Finished area above ground: 2,850
    • Finished area below ground: 0

    Property

    Parking
    • Total spaces: 3
    • Parking features: Garage Door Opener, Garage Faces Front
    • Attached garage spaces: 3
    Features
    • Levels: One and One Half
    • Stories: 1
    • Patio & porch: Patio
    • Exterior features: Cable Access
    • Fencing: Wood
    Lot
    • Size: 0.31 Acres
    • Features: Sprinklers In Front, Sprinklers In Rear
    Details
    • Parcel number: 1729100084

    Construction

    Type & style
    • Home type: SingleFamily
    • Property subtype: Single Family Residence
    Materials
    • Brick
    • Foundation: Poured Concrete, Crawl Space
    • Roof: Composition
    Condition
    • Year built: 2007

    Utilities & green energy

    • Sewer: Public Sewer
    • Water: Public
    • Utilities for property: Cable Available

    Community & HOA

    Community
    • Subdivision: Valley Park Est
    HOA
    • Services included: Play Area, Pool, Trash
    • HOA fee: $450 annually
    Location
    • Region: Republic

    Financial & listing details

    • Tax assessed value: $368,000
    • Annual tax amount: $3,713
    • Date on market: 7/9/2026
    • Listing terms: Cash,VA Loan,FHA,Conventional
    • Road surface type: Asphalt

    Price history

    DateEventPrice
    8/7/2026Sold--
    Source: SOMOMLS as distributed by MLS GRID #60328429 Report a problem
    7/13/2026Pending sale$439,900$154/sqft
    Source: SOMOMLS as distributed by MLS GRID #60328429 Report a problem
    7/9/2026Price change$439,900+34.2%$154/sqft
    Source: SOMOMLS as distributed by MLS GRID #60328429 Report a problem
    5/23/2021Pending sale$327,750$115/sqft
    Source: SOMOMLS as distributed by MLS GRID #60191111 Report a problem
    5/21/2021Listed for sale$327,750+59.9%$115/sqft
    Source: SOMOMLS as distributed by MLS GRID #60191111 Report a problem
    11/21/2011Sold--
    Source: Agent Provided Report a problem
    10/8/2011Price change$205,000-2.3%$72/sqft
    Source: Hilton Realtors #1112618 Report a problem
    9/9/2011Listed for sale$209,900$74/sqft
    Source: Hilton Realtors #1112618 Report a problem
    5/31/2011Sold--
    Source: Public Record Report a problem

    Public tax history

    YearProperty taxesTax assessment
    2025$3,714 +6.1%$69,920 +11.6%
    2024$3,501 +1.9%$62,680
    2023$3,435 +13.1%$62,680 +13.6%
    2022$3,038 +0.6%$55,180
    2021$3,020 +7.7%$55,180 +9.4%
    2020$2,805 -0.9%$50,460 +2.2%
    2018$2,830 +6.3%$49,360 +6.6%
    2017$2,663 $46,320
    2016$2,663 $46,320
    2015$2,663 +0.3%$46,320
    2014$2,654 $46,320 +10.8%
    2012-- $41,800
    2011-- $41,800 -16.9%
    2010-- $50,310 +1103.6%
    2006$212 $4,180
    2005$212 +4.5%$4,180
    2004$202 +0.3%$4,180
    2003$202 +1%$4,180
    2002$200 $4,180
    2001-- $4,180
    Find assessor info on the county website

    Neighborhood: 65738

    Nearby schools

    GreatSchools rating
    Schools provided by the listing agent
    • Elementary: RP McCulloch
    • Middle: Republic
    • High: Republic

    Source: SOMOMLS as distributed by MLS GRID. This data may not be complete. We recommend contacting the local school district to confirm school assignments for this home.

    Sell for more on Zillow
    Get a Zillow Showcase℠ listing at no additional cost and you could sell for .
    $433,300
    2% more
    +$8,666
    With Zillow Showcase(estimated)
    $441,966