Welcome to this beautifully updated 3-bedroom, 3-bath home nestled on a huge corner lot in the highly sought-after Hunters Run HOA, located in the New Prairie School District. Thoughtfully designed and impeccably maintained, this home offers the perfect blend of comfort, style, and functionality for today's lifestyle. The heart of the home is the gorgeous eat-in kitchen featuring stone countertops, stainless steel appliances, hardwood floors, and an open-concept family room with ample space for everyday living and entertaining. Formal dining and living areas provide ideal spaces for hosting gatherings or special occasions. Upstairs, the primary suite serves as a peaceful retreat with a private en-suite bath, walk-in closet, and a well-appointed four-piece bathroom. Two additional bedrooms and a full bath complete the second floor. The partially finished basement expands your living space with an additional family room and endless possibilities for a playroom, home office, theater, or potential fourth bedroom. Additional highlights include a tankless water heater, in-ground sprinkler system, and a whole-house generator offering comfort, efficiency, and peace of mind year-round. Homes of this caliber in Hunters Run are rarely available and won't last long--schedule your showing today!
Closed
$380,000
822 E Remington Sq, La Porte, IN 46350
3beds
2,528sqft
Single Family Residence
Built in 1999
0.56 Acres Lot
$382,200 Zestimate®
$150/sqft
$3,788 Estimated rent
Home value
$382,200
$298,000 - $489,000
$3,788/mo
Zestimate® history
Owner options
List your home for rent
$3,788/mo
Rent Zestimate®
Find your next renter with Zillow Rental Manager. Plus, with online applications, you can quickly screen prospective tenants – for free.
$3,788/mo
Rent Zestimate®
Refinance and save
$2,380/mo
Est. payment
Refinancing to a lower rate could help reduce your monthly payments and save thousands over the life of the loan.
$2,380/mo
Est. payment
Explore your selling options
Work with a Zillow partner agent
Leverage their expertise and Zillow's premium Showcase listings to get your home seen by more buyers.
Get startedList with your own agent
Get your home in front of millions of buyers by listing it on Zillow.
Learn how to do itSell it yourself
Take full control of how buyers see your home on Zillow by listing For Sale by Owner (FSBO).
List your homeWhat's special
Private en-suite bathStone countertopsIn-ground sprinkler systemGorgeous eat-in kitchenStainless steel appliancesHuge corner lotWell-appointed four-piece bathroom
Zillow last checked:
Listing updated:
Listed by:
Kathryn Leslie,
Blackrock Real Estate Services 219-262-0086,
John Reagan,
Blackrock Real Estate Services
Bought with:
Jeremy Williamson, RB2000013
McKinnies Realty, LLC
Source: NIRA as distributed by MLS GRID,MLS#: 832506
Facts & features
Interior
Bedrooms & bathrooms
- Bedrooms: 3
- Bathrooms: 3
- Full bathrooms: 2
- 1/2 bathrooms: 1
Rooms
- Room types: Bedroom 2, Other Room, Primary Bedroom, Office, Living Room, Laundry, Kitchen, Family Room, Dining Room, Bedroom 3
Primary bedroom
- Area: 208
- Dimensions: 16.0 x 13.0
Bedroom 2
- Area: 121
- Dimensions: 11.0 x 11.0
Bedroom 3
- Area: 90
- Dimensions: 10.0 x 9.0
Dining room
- Area: 132
- Dimensions: 12.0 x 11.0
Family room
- Area: 268.8
- Dimensions: 24.0 x 11.2
Kitchen
- Area: 210
- Dimensions: 20.0 x 10.5
Laundry
- Description: Laundry/Mud Room
- Area: 255
- Dimensions: 17.0 x 15.0
Living room
- Area: 154
- Dimensions: 14.0 x 11.0
Office
- Area: 108
- Dimensions: 12.0 x 9.0
Other
- Area: 260
- Dimensions: 20.0 x 13.0
Heating
- Forced Air, Natural Gas
Appliances
- Included: Dryer, Washer, Refrigerator, Range, Microwave, Dishwasher
- Laundry: Laundry Room, Main Level
Features
- Ceiling Fan(s), Walk-In Closet(s), Stone Counters, Recessed Lighting, Eat-in Kitchen, Entrance Foyer
- Basement: Finished,Storage Space,Interior Entry
- Number of fireplaces: 1
- Fireplace features: Family Room, Gas
Interior area
- Total structure area: 2,528
- Total interior livable area: 2,528 sqft
- Finished area above ground: 1,828
Property
Parking
- Total spaces: 2
- Parking features: Attached, Garage Faces Front, Driveway, Garage Door Opener
- Attached garage spaces: 2
- Has uncovered spaces: Yes
Features
- Levels: Two
- Patio & porch: Deck, Patio, Front Porch
- Exterior features: Fire Pit, Rain Gutters, Lighting
- Pool features: None
- Has spa: Yes
- Spa features: Bath
- Has view: Yes
- View description: Neighborhood
Lot
- Size: 0.56 Acres
- Features: Back Yard, Sprinklers In Rear, Sprinklers In Front, Paved, Landscaped, Front Yard, Corner Lot
Details
- Parcel number: 460707200065000052
- Special conditions: Standard
Construction
Type & style
- Home type: SingleFamily
- Property subtype: Single Family Residence
Condition
- New construction: No
- Year built: 1999
Utilities & green energy
- Sewer: Septic Tank
- Water: Well
- Utilities for property: Electricity Connected, Water Connected, Natural Gas Connected
Community & HOA
Community
- Subdivision: Hunters Run Sec 01
HOA
- Has HOA: Yes
- Amenities included: None
- HOA fee: $100 annually
- HOA name: Hunters Run HOA
- HOA phone: 219-898-5409
Location
- Region: La Porte
Financial & listing details
- Price per square foot: $150/sqft
- Tax assessed value: $322,400
- Annual tax amount: $3,416
- Date on market: 1/8/2026
- Listing agreement: Exclusive Right To Sell
- Listing terms: Cash,VA Loan,FHA,Conventional
Price history
| Date | Event | Price |
|---|---|---|
| 3/13/2026 | Sold | $380,000-4.8%$150/sqft |
Source:  NIRA as distributed by MLS GRID #832506 Report a problem NIRA as distributed by MLS GRID #832506 Report a problem | ||
| 3/11/2026 | Pending sale | $399,000$158/sqft |
Source: NIRA as distributed by MLS GRID #832506 Report a problem | ||
| 2/17/2026 | Contingent | $399,000$158/sqft |
Source: NIRA as distributed by MLS GRID #832506 Report a problem | ||
| 1/8/2026 | Listed for sale | $399,000+118.6%$158/sqft |
Source: NIRA as distributed by MLS GRID #832506 Report a problem | ||
| 6/28/2004 | Sold | $182,500+30.4%$72/sqft |
Source: NIRA as distributed by MLS GRID #102772 Report a problem | ||
| 11/9/2001 | Sold | $140,000$55/sqft |
Source: NIRA as distributed by MLS GRID #40238 Report a problem | ||
Public tax history
| Year | Property taxes | Tax assessment |
|---|---|---|
| 2025 | $3,345 +15.3% | $322,400 +4.3% |
| 2024 | $2,900 +7.6% | $309,000 +13.4% |
| 2023 | $2,696 +8% | $272,500 +8.6% |
| 2022 | $2,496 +3.8% | $251,000 +8% |
| 2021 | $2,404 +4.6% | $232,500 +4.3% |
| 2020 | $2,297 +1.1% | $222,900 +4.4% |
| 2019 | $2,272 +1.6% | $213,600 +3.8% |
| 2018 | $2,237 -2.8% | $205,800 -2.4% |
| 2017 | $2,302 +10.7% | $210,900 +3.5% |
| 2016 | $2,079 +0.5% | $203,700 -1.5% |
| 2014 | $2,068 +23.3% | $206,800 +5.9% |
| 2013 | $1,677 | $195,200 -1% |
| 2010 | -- | $197,100 +5.9% |
| 2006 | $2,305 | $186,200 -3% |
| 2005 | -- | $192,000 |
Find assessor info on the county website
Neighborhood: 46350
Nearby homes
- $380,6003 bd4 ba2.8k sqft837 E Remington Sq, La Porte, IN 46350Off Market

- $427,9004 bd3 ba2.4k sqft4967 N Remington Sq, La Porte, IN 46350Off Market
- $336,2003 bd3 ba2.1k sqft831 E Remington Sq, La Porte, IN 46350Off Market

- $359,6004 bd3 ba2.4k sqft846 E Remington Sq, La Porte, IN 46350Off Market
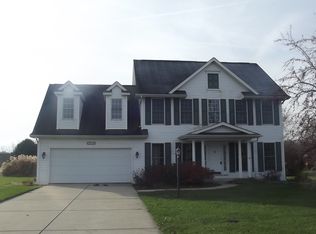
- $526,8003 bd4 ba3.2k sqft4968 N Remington Sq, La Porte, IN 46350Off Market
- $396,3004 bd2 ba2.3k sqft4978 N Remington Sq, La Porte, IN 46350Off Market
- $375,1003 bd2 ba2.2k sqft841 E Remington Sq, La Porte, IN 46350Off Market
- $371,2003 bd4 ba2.7k sqft835 E Remington Sq, La Porte, IN 46350Off Market
Nearby schools
GreatSchools rating
- 8/10Rolling Prairie Elementary SchoolGrades: K-5Distance: 3.9 mi
- 7/10New Prairie Middle SchoolGrades: 6-8Distance: 6.4 mi
- 9/10New Prairie High SchoolGrades: 9-12Distance: 6.3 mi
Get a cash offer in 3 minutes
Find out how much your home could sell for in as little as 3 minutes with a no-obligation cash offer.
Estimated market value
$382,200
Get a cash offer in 3 minutes
Find out how much your home could sell for in as little as 3 minutes with a no-obligation cash offer.
Estimated market value
$382,200
- Indiana
- La Porte County
- La Porte
- 46350
- 822 E Remington Sq
Nearby cities
Nearby neighborhoods
Nearby zip codes
Other La Porte Topics
