Skip main navigation
Off market
  • $655,100

    822 E Wellington Dr, Spokane, WA 99208

    5beds
    3,527sqft
    SingleFamily
    Built in 1993
    0.3 Acres Lot
    $655,100 Zestimate®
    $186/sqft
    $3,322 Estimated rent

    Home value

    $655,100

    $622,000 - $688,000

    $3,322/mo

    Zestimate® history
    Loading
    Loading...

    Owner options

    List your home for rent

    $3,322/mo

    Rent Zestimate®

    Find your next renter with Zillow Rental Manager. Plus, with online applications, you can quickly screen prospective tenants – for free.

    Learn more

    $3,322/mo

    Rent Zestimate®

    Refinance and save

    $3,974/mo

    Est. payment

    Refinancing to a lower rate could help reduce your monthly payments and save thousands over the life of the loan.

    See today's rates

    $3,974/mo

    Est. payment

    Explore your selling options

    Work with a Zillow partner agent

    Leverage their expertise and Zillow's premium Showcase listings to get your home seen by more buyers.

    Get started

    List with your own agent

    Get your home in front of millions of buyers by listing it on Zillow.

    Learn how to do it

    Sell it yourself

    Take full control of how buyers see your home on Zillow by listing For Sale by Owner (FSBO).

    List your home

    What's special

    Large corner lotFully fenced backyardUpdated flooringGreat roomNew carpetWalk-in closet

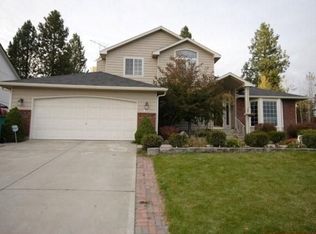
    You will love this magnificent, move-in-ready home!!! Nestled in North-Spokane, on a large corner lot; in highly sought-after Mead School District, with 5 bedrooms, 3.5 bath, and a 2-car garage — giving you 3500+ sq. ft. of spacious living designed to meet your needs. The well-lit, spacious kitchen is inviting with stainless steel appliances, gas range, double oven, Corian countertops, and an island overlooking the great room. A large deck off the kitchen offers a serene view — making it ideal for relaxing and entertaining guests. The master bedroom retreat provides a sanctuary with a balcony, walk-in closet, and vaulted ceiling. The fully renovated ensuite bathroom renders a spa-like experience making this home a must-see —featuring a custom walk-in shower, soaking tub, double vanity. This home boasts custom features —built-ins throughout, a gas fireplace to cuddle up to, vaulted ceiling with wainscoting in the formal living and dining room, along with multiple recent updates: including new carpet, updated flooring, new AC unit and water softener, and fresh paint. A finished walk-out basement provides an optional in-law suite, opening to a fully fenced backyard, a designated concrete area with an in-ground basketball hoop. The house is equipped with an in-ground automated sprinkler system that waters not only the lawn, but garden beds. All of this is situated in a convenient, friendly neighborhood, within walking distance of Midway Elementary, and minutes from shopping, dining, golf, and outdoor recreation. Bidwell Park and Northside Family Aquatics are right down the road. ***You will not want to miss this stunning home***

    This property is off market, which means it's not currently listed for sale or rent on Zillow. This may be different from what's available on other websites or public sources.

    Facts & features

    Interior

    Bedrooms & bathrooms
    • Bedrooms: 5
    • Bathrooms: 4
    • Full bathrooms: 3
    • 1/2 bathrooms: 1
    Heating
    • Forced air, Gas
    Cooling
    • Central
    Appliances
    • Included: Dishwasher, Dryer, Freezer, Garbage disposal, Microwave, Range / Oven, Refrigerator
    Features
    • Flooring: Carpet, Hardwood, Laminate
    • Basement: Finished
    • Has fireplace: Yes
    Interior area
    • Total interior livable area: 3,527 sqft

    Property

    Parking
    • Parking features: Garage - Attached
    Features
    • Exterior features: Composition
    • Has view: Yes
    • View description: City, Mountain
    Lot
    • Size: 0.3 Acres
    Details
    • Parcel number: 372940113

    Construction

    Type & style
    • Home type: SingleFamily
    Materials
    • Roof: Composition
    Condition
    • Year built: 1993

    Community & HOA

    Location
    • Region: Spokane

    Financial & listing details

    • Price per square foot: $186/sqft
    • Tax assessed value: $558,100
    • Annual tax amount: $5,678

    Price history

    DateEventPrice
    11/30/2021Sold$620,995$176/sqft
    Source: Public Record Report a problem
    10/27/2021Pending sale$620,995+2.5%$176/sqft
    Source: Owner Report a problem
    10/12/2021Listed for sale$605,995+80.9%$172/sqft
    Source: Owner Report a problem
    8/7/2017Sold$334,900$95/sqft
    Source: SMLS as distributed by MLS GRID #201719014 Report a problem
    7/3/2017Pending sale$334,900$95/sqft
    Source: John L Scott Real Estate #201719014 Report a problem
    6/16/2017Listed for sale$334,900+30.6%$95/sqft
    Source: John L Scott, Spokane, Inc. #201719014 Report a problem
    9/3/2013Sold$256,500+2.6%$73/sqft
    Source: SMLS as distributed by MLS GRID #201317934 Report a problem
    8/7/2013Pending sale$249,900$71/sqft
    Source: Windermere North Spokane LLC #201317934 Report a problem
    7/14/2013Price change$249,900-9.1%$71/sqft
    Source: Windermere North Spokane LLC #201317934 Report a problem
    6/13/2013Price change$274,900-5.2%$78/sqft
    Source: Windermere North Spokane LLC #201317934 Report a problem
    5/25/2013Listed for sale$289,900$82/sqft
    Source: Windermere North Spokane LLC #201317934 Report a problem

    Public tax history

    YearProperty taxesTax assessment
    2024$5,678 -5.6%$558,100 -15.2%
    2023$6,016 +10.3%$658,200 +11.8%
    2022$5,453 +19.4%$588,900 +30.4%
    2021$4,565 +9.2%$451,600 +30.4%
    2020$4,180 +12.2%$346,400 +11%
    2019$3,725 $312,100 +10%
    2018$3,725 -6.2%$283,700 +7.4%
    2017$3,971 +7.9%$264,200 +1.1%
    2016$3,682 +8%$261,300 +7.4%
    2015$3,410 $243,400 +8.2%
    2014$3,410 $224,900
    2013$3,410 +5.2%--
    2011$3,240 -10.3%--
    2010$3,613 +40.1%--
    2001$2,579 -7%$153,600
    1999$2,772 $153,600
    Find assessor info on the county website

    Neighborhood: Leona Drive

    Nearby schools

    GreatSchools rating
    Schools provided by the listing agent
    • Elementary: Midway
    • Middle: Mountain Side
    • High: Mt Spokane
    • District: Mead

    Source: The MLS. This data may not be complete. We recommend contacting the local school district to confirm school assignments for this home.

    Get pre-qualified for a loan
    At Zillow Home Loans, we can pre-qualify you in as little as 5 minutes with no impact to your credit score.

    An equal housing lender. NMLS #10287.

    Sell for more on Zillow
    Get a Zillow Showcase℠ listing at no additional cost and you could sell for .
    $655,100
    2% more
    +$13,102
    With Zillow Showcase(estimated)
    $668,202