Skip main navigation
Sold for $175,000
  • $175,000

    822 Eastern Dr, Memphis, TN 38122

    3beds
    1,467sqft
    Single Family Residence
    Built in 1951
    9,147.6 Square Feet Lot
    $174,700 Zestimate®
    $119/sqft
    $1,406 Estimated rent

    Home value

    $174,700

    $166,000 - $183,000

    $1,406/mo

    Zestimate® history
    Loading
    Loading...

    Owner options

    List your home for rent

    $1,406/mo

    Rent Zestimate®

    Find your next renter with Zillow Rental Manager. Plus, with online applications, you can quickly screen prospective tenants – for free.

    Learn more

    $1,406/mo

    Rent Zestimate®

    Refinance and save

    $1,144/mo

    Est. payment

    Refinancing to a lower rate could help reduce your monthly payments and save thousands over the life of the loan.

    See today's rates

    $1,144/mo

    Est. payment

    Explore your selling options

    Work with a Zillow partner agent

    Leverage their expertise and Zillow's premium Showcase listings to get your home seen by more buyers.

    Get started

    List with your own agent

    Get your home in front of millions of buyers by listing it on Zillow.

    Learn how to do it

    Sell it yourself

    Take full control of how buyers see your home on Zillow by listing For Sale by Owner (FSBO).

    List your home

    What's special

    Cozy family roomFreshly painted interiorSpacious well-kept livingCarport provides easy parkingDining room
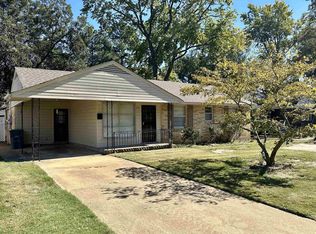
    Welcome to your new home at 822 Eastern Dr, Memphis, TN 38122! This charming 3-bedroom, 1.5-bath single-family residence (approx. 1,388–1,467 sq ft, built 1951) offers spacious, well-kept living in a quiet, family-friendly neighborhood near Grahamwood Elementary School. The freshly painted interior is bright, clean, and move-in ready, featuring a separate living room, dining room, cozy family room, and dedicated laundry room for everyday convenience. It's a solid foundation with timeless appeal—perfect for adding your personal style through simple touches like decor, paint accents, or furnishings, without major renovations. Outside, your carport provides easy parking, while the large backyard is a true highlight: plenty of space for play, gardening, or entertaining, plus two large outbuildings ideal for a workshop, storage, or hobby area. In the desirable Kingsbury/Berclair area, this home combines comfort, potential, and location. Make it uniquely yours—schedule your showing TODAY!

    Zillow last checked:

    Listing updated:

    Listed by:

    Daniel W Johnson,

    SimpliHOM,

    Allie Johnson,

    SimpliHOM

    Bought with:

    David N Truong

    eXp Realty, LLC

    Source: MAAR,MLS#: 10215046MLS Logo

    Facts & features

    Interior

    Bedrooms & bathrooms
    • Bedrooms: 3
    • Bathrooms: 2
    • Full bathrooms: 1
    • 1/2 bathrooms: 1
    Primary bedroom
    • Dimensions: 0 x 0
    Dining room
    • Features: Separate Dining Room
    • Dimensions: 0 x 0
    Kitchen
    • Features: Updated/Renovated Kitchen
    Living room
    • Features: Separate Den, Separate Living Room
    • Dimensions: 0 x 0
    Den
    • Dimensions: 0 x 0
    Heating
    • Central, Natural Gas
    Cooling
    • Ceiling Fan(s), Central Air
    Features
    • All Bedrooms Down, Square Feet Source: AutoFill (MAARdata) or Public Records (Cnty Assessor Site)
    • Flooring: Part Hardwood, Vinyl
    • Has fireplace: No
    Interior area
    • Total interior livable area: 1,467 sqft

    Property

    Parking
    • Total spaces: 1
    • Parking features: Driveway/Pad, Other (See REMARKS), Storage
    • Covered spaces: 1
    • Has uncovered spaces: Yes
    Features
    • Stories: 1
    • Patio & porch: Covered Patio
    • Exterior features: Sidewalks
    • Pool features: None
    • Fencing: Wood
    Lot
    • Size: 9,147 sqft
    • Dimensions: 62 x 141
    • Features: Level, Other (See Remarks)
    Details
    • Parcel number: 054024 00093

    Construction

    Type & style
    • Home type: SingleFamily
    • Architectural style: Traditional
    • Property subtype: Single Family Residence
    Materials
    • Aluminum/Steel Siding
    Condition
    • New construction: No
    • Year built: 1951

    Community & neighborhood

    Location
    • Region: Memphis
    • Subdivision: Peggs Vaughn St

    Other

    Other facts
    • Price range: $175K - $175K

    Price history

    DateEventPrice
    3/11/2026Sold$175,000$119/sqft
    Source: MAAR #10215046 Report a problem
    2/22/2026Pending sale$175,000$119/sqft
    Source: MAAR #10215046 Report a problem
    2/20/2026Listed for sale$175,000-5.4%$119/sqft
    Source: MAAR #10215046 Report a problem
    12/2/2025Listing removed$185,000$126/sqft
    Source: MAAR #10201761 Report a problem
    11/17/2025Pending sale$185,000$126/sqft
    Source: MAAR #10201761 Report a problem
    8/7/2025Listed for sale$185,000$126/sqft
    Source: MAAR #10201761 Report a problem
    7/26/2025Pending sale$185,000$126/sqft
    Source: MAAR #10201761 Report a problem
    7/22/2025Listed for sale$185,000+208.3%$126/sqft
    Source: MAAR #10201761 Report a problem
    4/1/1998Sold$60,000$41/sqft
    Source: Public Record Report a problem

    Public tax history

    YearProperty taxesTax assessment
    2025$1,704 +20.6%$32,325 +50.7%
    2024$1,413 +8.1%$21,450
    2023$1,307 $21,450
    2022-- $21,450
    2021-- $21,450 +41.8%
    2020$483 $15,125
    2019$483 -21.1%$15,125
    2018$613 -45.1%$15,125
    2017$1,116 +126.5%$15,125 +4.3%
    2016$493 -21.3%$14,500
    2014$627 $14,500
    2013-- $14,500 -26.2%
    2012-- $19,650
    2011-- $19,650
    2010-- $19,650
    2009-- $19,650 +5.6%
    2008-- $18,600
    2007-- $18,600
    2006-- $18,600
    2005-- $18,600 +9.9%
    2004-- $16,925
    2003-- $16,925
    2002-- $16,925
    2001-- $16,925 +11%
    2000-- $15,250

    Find assessor info on the county website

    Neighborhood: Berclair-Highland Heights

    Nearby schools

    GreatSchools rating
    Get pre-qualified for a loan
    At Zillow Home Loans, we can pre-qualify you in as little as 5 minutes with no impact to your credit score.

    An equal housing lender. NMLS #10287.