Welcome to 822 Escalade Lane – Comfortable, Low-Maintenance Living in Southern Owatonna
Discover the perfect combination of style, comfort, and convenience in this beautifully maintained single-level townhome, ideally situated in southern Owatonna. Built in 2015, this thoughtfully designed home offers 2 bedrooms, 2 bathrooms, and approximately 1,509 square feet of inviting living space.
You'll appreciate numerous upgrades throughout, including solid surface countertops in the kitchen and bathrooms, in-floor heating, an air-to-air exchanger, and stunning laminate flooring. The open-concept layout seamlessly connects the kitchen, dining, and living areas—perfect for both everyday living and entertaining. The kitchen features a spacious island and flows effortlessly into the bright and cozy sunroom.
The primary suite offers a serene retreat with an en-suite bath and walk-in closet. The second bedroom provides flexibility for guests, a home office, or a creative space. Enjoy outdoor living on the fenced concrete patio, and benefit from the convenience of a finished, oversized two-plus-car attached garage. Additional highlights include an in-ground sprinkler system and a low-maintenance lifestyle supported by a $205 monthly HOA fee.
Don’t miss this opportunity to own a well-appointed, move-in-ready townhome in a welcoming community. Schedule your showing today!
Sold for $325,000
$325,000
822 Escalade Ln SE, Owatonna, MN 55060
2beds
1,509sqft
SingleFamily
Built in 2015
3,441 Square Feet Lot
$315,500 Zestimate®
$215/sqft
$2,174 Estimated rent
Home value
$315,500
$268,000 - $372,000
$2,174/mo
Zestimate® history
Owner options
List your home for rent
$2,174/mo
Rent Zestimate®
Find your next renter with Zillow Rental Manager. Plus, with online applications, you can quickly screen prospective tenants – for free.
$2,174/mo
Rent Zestimate®
Refinance and save
$2,274/mo
Est. payment
Refinancing to a lower rate could help reduce your monthly payments and save thousands over the life of the loan.
$2,274/mo
Est. payment
Explore your selling options
Work with a Zillow partner agent
Leverage their expertise and Zillow's premium Showcase listings to get your home seen by more buyers.
Get startedList with your own agent
Get your home in front of millions of buyers by listing it on Zillow.
Learn how to do itSell it yourself
Take full control of how buyers see your home on Zillow by listing For Sale by Owner (FSBO).
List your homeWhat's special
Spacious islandIn-ground sprinkler systemAir-to-air exchangerStunning laminate flooringBright and cozy sunroomOpen-concept layoutPrimary suite
Facts & features
Interior
Bedrooms & bathrooms
- Bedrooms: 2
- Bathrooms: 2
- Full bathrooms: 2
Heating
- Forced air, Radiant, Gas
Cooling
- Central
Appliances
- Included: Dishwasher, Dryer, Garbage disposal, Microwave, Range / Oven, Refrigerator, Washer
Features
- Flooring: Carpet, Laminate
- Basement: None
- Has fireplace: Yes
Interior area
- Total interior livable area: 1,509 sqft
Property
Parking
- Total spaces: 2
- Parking features: Garage - Attached, Off-street, On-street
Features
- Exterior features: Vinyl, Brick
- Has view: Yes
- View description: None
Lot
- Size: 3,441 Square Feet
Details
- Parcel number: 175860115
- Zoning: Residential-Single Family
Construction
Type & style
- Home type: SingleFamily
Materials
- Roof: Shake / Shingle
Condition
- Year built: 2015
Utilities & green energy
- Sewer: City Sewer/Connected
Community & HOA
HOA
- Has HOA: Yes
- HOA fee: $205 monthly
Location
- Region: Owatonna
Financial & listing details
- Price per square foot: $215/sqft
- Tax assessed value: $267,700
- Annual tax amount: $3,576
Price history
| Date | Event | Price |
|---|---|---|
| 8/5/2025 | Sold | $325,000-1.5%$215/sqft |
Source: Public Record Report a problem | ||
| 7/29/2025 | Pending sale | $330,000$219/sqft |
Source: Owner Report a problem | ||
| 6/19/2025 | Listed for sale | $330,000+46.7%$219/sqft |
Source: Owner Report a problem | ||
| 4/26/2019 | Sold | $225,000-2.1%$149/sqft |
Source:  NorthstarMLS as distributed by MLS GRID #5195651 Report a problem NorthstarMLS as distributed by MLS GRID #5195651 Report a problem | ||
| 3/6/2019 | Listed for sale | $229,900+10.2%$152/sqft |
Source: Berkshire Hathaway Advantage Real Estate #5195651 Report a problem | ||
| 8/1/2017 | Sold | $208,600+7.1%$138/sqft |
Source: Public Record Report a problem | ||
| 8/5/2016 | Sold | $194,750$129/sqft |
Source: NorthstarMLS as distributed by MLS GRID #5077857 Report a problem | ||
Public tax history
| Year | Property taxes | Tax assessment |
|---|---|---|
| 2025 | $3,576 -11.5% | $267,700 +3.9% |
| 2024 | $4,040 -1% | $257,700 -7.1% |
| 2023 | $4,082 +14.6% | $277,500 +3.8% |
| 2022 | $3,562 +0.9% | $267,400 +22.7% |
| 2021 | $3,530 +5.4% | $217,900 +2.1% |
| 2020 | $3,348 +18.2% | $213,500 +11.1% |
| 2019 | $2,832 +4.3% | $192,178 +9.6% |
| 2018 | $2,716 +7.7% | $175,420 +3.9% |
| 2017 | $2,522 | $168,854 +6% |
| 2016 | -- | $159,348 |
| 2015 | -- | -- |
| 2014 | -- | -- |
| 2013 | -- | -- |
| 2012 | -- | -- |
| 2011 | -- | -- |
| 2010 | -- | -- |
Find assessor info on the county website
Neighborhood: 55060
Nearby homes
- $324,200-- bd-- ba1.5k sqft824 Escalade Ln SE, Owatonna, MN 55060Off Market
- $293,1002 bd2 ba1.3k sqft804 Escalade Ln SE, Owatonna, MN 55060Off Market

- $376,100-- bd-- ba-- sqft832 Escalade Ln SE, Owatonna, MN 55060Off Market

- $292,0002 bd2 ba1.3k sqft802 Escalade Ln SE, Owatonna, MN 55060Sold
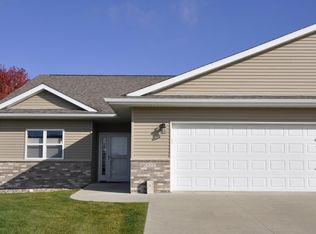
- $315,0002 bd2 ba1.5k sqft834 Escalade Ln SE, Owatonna, MN 55060Sold
- $365,100-- bd-- ba-- sqft823 Escalade Ln SE, Owatonna, MN 55060Off Market
- $285,2003,484 Square Feet784 Escalade Ln SE, Owatonna, MN 55060Off Market
- $331,8000.28 Acres813 Escalade Ln SE, Owatonna, MN 55060Off Market
Nearby schools
GreatSchools rating
- 7/10Lincoln Elementary SchoolGrades: K-5Distance: 0.8 mi
- 6/10Owatonna Junior High SchoolGrades: 6-8Distance: 2.7 mi
- 8/10Owatonna Senior High SchoolGrades: 9-12Distance: 0.4 mi
Get a cash offer in 3 minutes
Find out how much your home could sell for in as little as 3 minutes with a no-obligation cash offer.
Estimated market value
$315,500
Get a cash offer in 3 minutes
Find out how much your home could sell for in as little as 3 minutes with a no-obligation cash offer.
Estimated market value
$315,500
- Minnesota
- Steele County
- Owatonna
- 55060
- 822 Escalade Ln SE
Nearby cities
Nearby zip codes
Other Owatonna Topics
