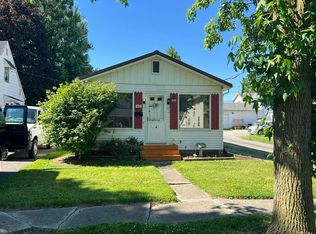
Welcome To This Cozy 4 Bedroom, 2 Bathroom Home, Perfectly Situated On A Desirable Corner Lot. Full Of Character And Potential, This Property Is Just Waiting For Your Personal Touch To Truly Make It Your Own. Enjoy An Enclosed Front Porch, Perfect For Morning Coffee Or Relaxing Evenings. The Spacious Corner Lot Offers Extra Outdoor Space, Great Curb Appeal And A Back Deck Ideal For Summer Barbecues And Entertaining. It Is An Incredible Opportunity For A Growing Family Or A Savvy Investor Looking To Add Value. With A Layout To Accommodate Everyone Comfortably, Bring Your Ideas, Fresh Paint, And Creative Vision To Reenergize This Solid Home. Schedule Your Tour Today!
Under contract
$169,900
822 Eulalia Ave, Upper Sandusky, OH 43351
4beds
864sqft
:
Get pre-qualified$1,163/mo
Single Family Residence
Built in 1920
7,501 Square Feet Lot
$166,000 Zestimate®
$197/sqft
$-- HOA
What's special
Desirable corner lotGreat curb appealSpacious corner lotEnclosed front porch
- 57 days |
- 64 |
- 0 |
Likely to sell faster than
Zillow last checked:
Listing updated:
Listed by:
Steven Reser 419-618-3277 steve.reser.remax@gmail.com,
RE/MAX Unlimited Results Realt
Source: Firelands MLS,MLS#: 20262046Originating MLS: Firelands MLS
Facts & features
Interior
Bedrooms & bathrooms
- Bedrooms: 4
- Bathrooms: 2
- Full bathrooms: 2
Primary bedroom
- Level: Main
- Area: 155.25
- Dimensions: 13.5 x 11.5
Bedroom 2
- Level: Second
- Area: 141.75
- Dimensions: 13.5 x 10.5
Bedroom 3
- Level: Second
- Area: 109.25
- Dimensions: 11.5 x 9.5
Bedroom 4
- Level: Second
- Area: 109.25
- Dimensions: 11.5 x 9.5
Bedroom 5
- Area: 0
- Dimensions: 0 x 0
Bathroom
- Level: Main
Bathroom 1
- Level: Second
Dining room
- Level: Main
- Area: 195.75
- Dimensions: 14.5 x 13.5
Family room
- Area: 0
- Dimensions: 0 x 0
Kitchen
- Level: Main
- Area: 120.75
- Dimensions: 11.5 x 10.5
Living room
- Level: Main
- Area: 224.25
- Dimensions: 19.5 x 11.5
Heating
- Gas, Forced Air
Cooling
- Central Air
Appliances
- Included: Dishwasher, Dryer, Microwave, Range, Refrigerator, Washer
- Laundry: None
Features
- Ceiling Fan(s)
- Basement: Full
Interior area
- Total structure area: 864
- Total interior livable area: 864 sqft
Property
Parking
- Total spaces: 2
- Parking features: Detached, Off Street
- Garage spaces: 2
Features
- Levels: One and One Half
- Stories: 1
- Patio & porch: Enclosed Front Porch / Back Deck
Lot
- Size: 7,501 Square Feet
- Dimensions: 50 x 150
Details
- Parcel number: 068103800000
Construction
Type & style
- Home type: SingleFamily
- Property subtype: Single Family Residence
Materials
- Aluminum
- Foundation: Basement
- Roof: Asphalt
Condition
- Year built: 1920
Utilities & green energy
- Electric: 200+ Amp Service, ON
- Sewer: Public Sewer
- Water: Public
Community & HOA
Location
- Region: Upper Sandusky
Financial & listing details
- Price per square foot: $197/sqft
- Tax assessed value: $82,060
- Annual tax amount: $1,112
- Price range: $169.9K - $169.9K
- Date on market: 6/4/2026
- Date available: 01/01/1800
Estimated market value
$166,000
$158,000 - $174,000
$1,117/mo
Price history
| Date | Event | Price |
|---|---|---|
| 6/20/2026 | Contingent | $169,900$197/sqft |
Source: Firelands MLS #20262046 Report a problem | ||
| 6/4/2026 | Listed for sale | $169,900+105.9%$197/sqft |
Source: Firelands MLS #20262046 Report a problem | ||
| 6/27/2013 | Sold | $82,500+91.9%$95/sqft |
Source: Public Record Report a problem | ||
| 4/6/2010 | Sold | $43,000$50/sqft |
Source: Public Record Report a problem | ||
Public tax history
| Year | Property taxes | Tax assessment |
|---|---|---|
| 2024 | $1,529 | $28,720 |
| 2023 | $1,529 | $28,720 |
| 2022 | $1,529 +29.8% | $28,720 +29.8% |
| 2021 | $1,178 | $22,130 |
| 2020 | $1,178 | $22,130 |
| 2019 | -- | $22,130 +47.1% |
| 2018 | -- | $15,040 |
| 2017 | -- | $15,040 |
| 2016 | -- | $15,040 +7% |
| 2015 | -- | $14,060 |
| 2014 | -- | $14,060 |
| 2013 | -- | $14,060 -25.8% |
| 2011 | -- | $18,950 |
| 2010 | -- | $18,950 |
Find assessor info on the county website
Monthly payment
Est. payment
Payment breakdown
Explore the cost of this home by adjusting the details. Changes won't be saved.Climate risks
Neighborhood: 43351
Nearby schools
GreatSchools rating
- 7/10South Elementary SchoolGrades: K-5Distance: 0.4 mi
- 7/10Upper Sandusky Middle SchoolGrades: 4-8Distance: 0.9 mi
- 5/10Upper Sandusky High SchoolGrades: 9-12Distance: 1.8 mi
Schools provided by the listing agent
- District: Upper Sandusky
Source: Firelands MLS. This data may not be complete. We recommend contacting the local school district to confirm school assignments for this home.
- $125,3003 bd1 ba824 sqft812 Eulalia Ave, Upper Sandusky, OH 43351Off Market
- $183,1003 bd2 ba1.1k sqft452 Maple St, Upper Sandusky, OH 43351Off Market

- $131,6001 bd1 ba624 sqft808 Eulalia Ave, Upper Sandusky, OH 43351Off Market

- $225,4004 bd2 ba1.3k sqft809 Eulalia Ave, Upper Sandusky, OH 43351Off Market
- $--1 bd1 ba-- sqft900 Eulalia Ave #7227, Upper Sandusky, OH 43351Off Market
- $--1 bd1 ba-- sqft900 Eulalia Ave #1, Upper Sandusky, OH 43351Off Market
- $--1 bd1 ba-- sqft900 Eulalia Ave, Upper Sandusky, OH 43351Off Market
- $181,7003 bd1 ba1.1k sqft817 S Hazel St, Upper Sandusky, OH 43351Off Market
A local agent can set up tours, give advice and negotiate with sellers.
A local lender can help you make sure your offer is ready when you are.
Similar homes
- $159,0003 bd2 ba1.2k sqft105 Old Lincoln Hwy, Upper Sandusky, OH 43351For Sale
 MLS ID #10009760, Kenneth J Lucius, Key Realty. NORIS
 - $--2 bd1 ba902 sqft365 W Johnson St, Upper Sandusky, OH 43351Auction
 Auction.com 1
 - $149,0002 bd-- ba952 sqft120-140 & #160, Upper Sandusky, OH 43351For Sale
 MLS ID #10007678, James Shull, Regina Vent Realty. NORIS
 - $165,0003 bd2 ba1k sqft1257 S Walnut St, Bucyrus, OH 44820For Sale
 MLS ID #9073625, Melinda G. Tubbs. MAR
 - $169,9004 bd1 ba1k sqft1240 Bahama Dr, Marion, OH 43302For Sale
 MLS ID #226024625, Ginger R Errington, Errington Realty LLC.. Columbus and Central Ohio Regional MLS
 - $89,0001 bd1 ba704 sqft386 W Finley St, Upper Sandusky, OH 43351For SaleMLS ID #10003098, Regina Vent, Regina Vent Realty. NORIS
- $177,9004 bd2 ba1.2k sqft571 W Lawn Dr, Marion, OH 43302For Sale By Owner
- $169,9004 bd1 ba1.1k sqft738 Windsor St, Marion, OH 43302For SaleMLS ID #226022265, Taryn L Hensel, Realty Ohio Inc.. Columbus and Central Ohio Regional MLS
- $169,9003 bd2 ba1.2k sqft137 Carhart St, Marion, OH 43302For SaleMLS ID #226027991, Corinne Large, Sluss Realty Company. Columbus and Central Ohio Regional MLS
- $159,9003 bd1 ba1.2k sqft324 Short St, Bucyrus, OH 44820For SaleMLS ID #226023589, Laurie Waddle, The Holden Agency. Columbus and Central Ohio Regional MLS
- $177,0004 bd2 ba936 sqft633 N Prospect St, Marion, OH 43302For Sale By Owner
- $209,9003 bd1 ba1k sqft104 Lindenwood Pl, Carey, OH 43316For SaleMLS ID #10010895, Jessica Gossman, Key Realty. NORIS
- $159,0003 bd1 ba1.1k sqft663 Henry St, Marion, OH 43302For SaleMLS ID #226027883, Amelia Price, RE/MAX Revealty. Columbus and Central Ohio Regional MLS
- $184,0004 bd1 ba1k sqft956 Jamaica Dr, Marion, OH 43302For SaleMLS ID #226020525, Leiha Lamb, Real of Ohio . Columbus and Central Ohio Regional MLS
- $174,9993 bd2 ba1.2k sqft850 Oak Grove Ave, Marion, OH 43302For Sale By Owner
- $169,0003 bd1 ba1.1k sqft132 Scioto St, Marion, OH 43302For SaleMLS ID #226026151, Colby LeManton, Signature Real Estate. Columbus and Central Ohio Regional MLS
- $169,9002 bd1 ba1k sqft906 Garfield St, Marion, OH 43302For SaleMLS ID #226025012, John Christopher Massey, Generations Realty. Columbus and Central Ohio Regional MLS
- $96,0003 bd2 ba840 sqft9768 Township Highway 111, Upper Sandusky, OH 43351For SaleMLS ID #10000054, Dianne Grafmiller, Regina Vent Realty. NORIS
- $179,0002 bd2 ba810 sqft327 Clinton St, Marion, OH 43302For SaleMLS ID #226018609, Tiffanie Lynn Starcher, Real Estate Showcase, RES. Columbus and Central Ohio Regional MLS
- $135,0002 bd1 ba720 sqft168 Wayne Ave, Bucyrus, OH 44820For SaleMLS ID #9074106, Matthew Trammel. MAR
