Skip main navigation
Sold for $820,000
  • $820,000

    822 Fairfax Street, Denver, CO 80220

    4beds
    2,666sqft
    Townhouse
    Built in 2016
    2,475 Square Feet Lot
    $798,200 Zestimate®
    $308/sqft
    $6,020 Estimated rent

    Home value

    $798,200

    $750,000 - $854,000

    $6,020/mo

    Zestimate® history
    Loading
    Loading...

    Owner options

    List your home for rent

    $6,020/mo

    Rent Zestimate®

    Find your next renter with Zillow Rental Manager. Plus, with online applications, you can quickly screen prospective tenants – for free.

    Learn more

    $6,020/mo

    Rent Zestimate®

    Refinance and save

    $4,680/mo

    Est. payment

    Refinancing to a lower rate could help reduce your monthly payments and save thousands over the life of the loan.

    See today's rates

    $4,680/mo

    Est. payment

    Explore your selling options

    Work with a Zillow partner agent

    Leverage their expertise and Zillow's premium Showcase listings to get your home seen by more buyers.

    Get started

    List with your own agent

    Get your home in front of millions of buyers by listing it on Zillow.

    Learn how to do it

    Sell it yourself

    Take full control of how buyers see your home on Zillow by listing For Sale by Owner (FSBO).

    List your home

    What's special

    Expansive viewsFinished basementFully fenced private yardRooftop deckSerene primary suiteWet barEn-suite bath
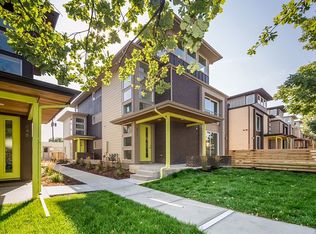
    Experience the perfect blend of style, space, and location in this beautiful contemporary townhome nestled in Denver’s highly sought-after Mayfair neighborhood. With 4 bedrooms, 5 bathrooms, impeccable wood floors and fresh interior updates including brand-new carpet and paint, this home is move-in ready and made for modern living. The main level welcomes you with a bright, open-concept living area that flows effortlessly to a fully fenced private yard, ideal for outdoor dining or play. The chef-inspired kitchen and spacious living room make entertaining easy, while upstairs you'll find a serene primary suite with en-suite bath, a guest bedroom with its own private bath, and a convenient laundry room. On the top floor, a cozy loft opens to a rooftop deck—the perfect place to unwind with expansive views or host summer gatherings. The finished basement offers even more flexibility, with a bonus room complete with a wet bar, an additional guest bedroom, and a full bath—ideal for a home theater, game room, or guest retreat. A detached two-car garage rounds out the property with secure off-street parking and extra storage. Located in the heart of Mayfair, you’re just moments away from some of Denver’s best dining and local favorites, including Cerebral Brewing, Marczyk Fine Foods, Postino, Snooze, and Trader Joe’s. Enjoy tree-lined streets, nearby parks, and a strong sense of community—all just minutes from downtown Denver, Cherry Creek, and major commuter routes. Don’t miss this exceptional opportunity to own a stylish, low-maintenance home in one of Denver’s most charming and convenient neighborhoods. Added perk - NO HOA! Welcome to 822 Fairfax St—your perfect city retreat.

    Zillow last checked:

    Listing updated:

    Listed by:

    Ken Gaffga 303-990-7779 kengaffga@icloud.com,

    Real Broker, LLC DBA Real

    Bought with:

    Brooke Franklin Burgamy, 40028323

    LIV Sotheby's International Realty

    Source: REcolorado as distributed by MLS GRID,MLS#: 8134979MLS Logo

    Facts & features

    Interior

    Bedrooms & bathrooms
    • Bedrooms: 4
    • Bathrooms: 5
    • Full bathrooms: 2
    • 3/4 bathrooms: 2
    • 1/2 bathrooms: 1
    • Main level bathrooms: 1
    Primary bedroom
    • Description: 2nd Level
    • Level: Upper
    Bedroom
    • Description: 2nd Level (With En-Suite Bath)
    • Level: Upper
    Bedroom
    • Description: 3rd Level
    • Level: Upper
    Bedroom
    • Level: Basement
    Primary bathroom
    • Level: Upper
    Bathroom
    • Level: Main
    Bathroom
    • Description: 2nd Level
    • Level: Upper
    Bathroom
    • Description: 3rd Level
    • Level: Upper
    Bathroom
    • Level: Basement
    Dining room
    • Description: Open Floorplan With Tons Of Natural Light
    • Level: Main
    Family room
    • Description: With Wet Bar And Bar Fridge
    • Level: Basement
    Kitchen
    • Description: Quartz Counters, Gas Cooktop, Tons Of Storage
    • Level: Main
    Laundry
    • Description: 2nd Level
    • Level: Upper
    Living room
    • Description: With Gas Fireplace And Slider Access To Fully Fenced Yard
    • Level: Main
    Loft
    • Description: 3rd Level With Outside Patio
    • Level: Upper
    Heating
    • Forced Air, Natural Gas
    Cooling
    • Central Air
    Appliances
    • Included: Bar Fridge, Cooktop, Dishwasher, Disposal, Dryer, Microwave, Oven, Range Hood, Refrigerator, Washer
    • Laundry: In Unit
    Features
    • Flooring: Carpet, Tile, Wood
    • Basement: Finished
    • Number of fireplaces: 1
    • Fireplace features: Gas, Living Room
    • Common walls with other units/homes: 1 Common Wall
    Interior area
    • Total structure area: 2,666
    • Total interior livable area: 2,666 sqft
    • Finished area above ground: 1,908
    • Finished area below ground: 758

    Property

    Parking
    • Total spaces: 2
    • Parking features: Garage
    • Garage spaces: 2
    Features
    • Levels: Three Or More
    • Entry location: Ground
    • Patio & porch: Patio
    • Fencing: Full
    Lot
    • Size: 2,475 sqft
    • Features: Landscaped, Sprinklers In Rear
    Details
    • Parcel number: 606412056
    • Zoning: E-MU-2.5
    • Special conditions: Standard

    Construction

    Type & style
    • Home type: Townhouse
    • Architectural style: Contemporary
    • Property subtype: Townhouse
    • Attached to another structure: Yes
    Materials
    • Brick, Frame
    • Roof: Unknown
    Condition
    • Year built: 2016

    Utilities & green energy

    • Sewer: Public Sewer
    • Water: Public

    Community & neighborhood

    Location
    • Region: Denver
    • Subdivision: Olmstead & Chamberlins Colfax

    Other

    Other facts
    • Listing terms: Cash,Conventional,FHA,Jumbo,VA Loan
    • Ownership: Estate
    • Road surface type: Paved

    Price history

    DateEventPrice
    9/5/2025Sold$820,000-3.5%$308/sqft
    Source: REcolorado as distributed by MLS GRID #8134979 Report a problem
    8/9/2025Pending sale$849,900$319/sqft
    Source: REcolorado as distributed by MLS GRID #8134979 Report a problem
    7/22/2025Price change$849,900-2.3%$319/sqft
    Source: REcolorado as distributed by MLS GRID #8134979 Report a problem
    6/13/2025Price change$870,000-0.6%$326/sqft
    Source: REcolorado as distributed by MLS GRID #8134979 Report a problem
    4/15/2025Listed for sale$875,000$328/sqft
    Source: REcolorado as distributed by MLS GRID #8134979 Report a problem

    Public tax history

    Tax history is unavailable.

    Neighborhood: Hale

    Nearby schools

    GreatSchools rating
    Schools provided by the listing agent
    • Elementary: Palmer
    • Middle: Hill
    • High: George Washington
    • District: Denver 1

    Source: REcolorado as distributed by MLS GRID. This data may not be complete. We recommend contacting the local school district to confirm school assignments for this home.

    Get a cash offer in 3 minutes
    Find out how much your home could sell for in as little as 3 minutes with a no-obligation cash offer.
    Estimated market value
    $798,200
    Get a cash offer in 3 minutes
    Find out how much your home could sell for in as little as 3 minutes with a no-obligation cash offer.
    Estimated market value
    $798,200