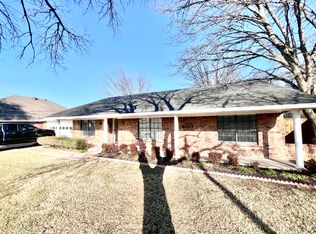
Nestled in the heart of Duncanville, this charming home offers unbeatable convenience with easy access to major freeways, DFW Airport, Love Field, schools, and shopping. Set on a spacious half-acre lot, this property provides ample outdoor space for your family to enjoy. The well-appointed kitchen is ideal for everyday meals, featuring an eat-in area and plenty of counter space. For more formal occasions, the large dining room is perfect for hosting family dinners and celebrations. The inviting living area, complete with a cozy wood-burning fireplace and durable tile flooring, is the perfect space for family gatherings and relaxation. The oversized primary bedroom adds a touch of luxury with its elegant tray ceilings, creating a serene retreat. Step outside to your own private oasis—a large backyard that includes a Michael Phelps swimming spa and a deck, all enclosed by a wood privacy fence. This home is ready for you and your family to create lasting memories.
Sold
Price Unknown
822 Fairlawn Dr, Duncanville, TX 75116
3beds
1,567sqft
Single Family Residence
Built in 1984
0.51 Acres Lot
$330,600 Zestimate®
$--/sqft
$2,103 Estimated rent
Home value
$330,600
$314,000 - $347,000
$2,103/mo
Zestimate® history
Owner options
List your home for rent
$2,103/mo
Rent Zestimate®
Find your next renter with Zillow Rental Manager. Plus, with online applications, you can quickly screen prospective tenants – for free.
$2,103/mo
Rent Zestimate®
Refinance and save
Refinancing to a lower rate could help reduce your monthly payments and save thousands over the life of the loan.
Explore your selling options
Work with a Zillow partner agent
Leverage their expertise and Zillow's premium Showcase listings to get your home seen by more buyers.
Get startedList with your own agent
Get your home in front of millions of buyers by listing it on Zillow.
Learn how to do itSell it yourself
Take full control of how buyers see your home on Zillow by listing For Sale by Owner (FSBO).
List your homeWhat's special
Zillow last checked:
Listing updated:
Listed by:
Brandee Escalante 0467426 214-675-8545,
eXp Realty 214-817-8556,
Steven Ladart 0521755 972-670-5721,
eXp Realty
Bought with:
Gustavo Martinez Perez
CENTURY 21 Judge Fite Co.
Source: NTREIS,MLS#: 20699211
Facts & features
Interior
Bedrooms & bathrooms
- Bedrooms: 3
- Bathrooms: 2
- Full bathrooms: 2
Primary bedroom
- Features: Walk-In Closet(s)
- Level: First
- Dimensions: 14 x 15
Bedroom
- Level: First
- Dimensions: 12 x 11
Bedroom
- Level: First
- Dimensions: 11 x 11
Dining room
- Level: First
- Dimensions: 14 x 10
Kitchen
- Features: Built-in Features
- Level: First
- Dimensions: 20 x 9
Living room
- Features: Ceiling Fan(s), Fireplace
- Level: First
- Dimensions: 18 x 16
Utility room
- Features: Utility Room
- Level: First
- Dimensions: 6 x 6
Heating
- Central, Electric
Cooling
- Central Air, Ceiling Fan(s), Electric
Appliances
- Included: Dishwasher, Electric Cooktop, Electric Oven, Disposal, Microwave
Features
- Eat-in Kitchen, High Speed Internet, Open Floorplan, Cable TV
- Flooring: Ceramic Tile, Tile
- Has basement: No
- Number of fireplaces: 1
- Fireplace features: Living Room, Wood Burning
Interior area
- Total interior livable area: 1,567 sqft
Property
Parking
- Total spaces: 2
- Parking features: Garage
- Attached garage spaces: 2
Features
- Levels: One
- Stories: 1
- Patio & porch: Covered, Deck
- Pool features: None
- Fencing: Wood
Lot
- Size: 0.51 Acres
Details
- Additional structures: Other
- Parcel number: 60253500010120200
Construction
Type & style
- Home type: SingleFamily
- Architectural style: Traditional,Detached
- Property subtype: Single Family Residence
Materials
- Brick
- Roof: Composition
Condition
- Year built: 1984
Utilities & green energy
- Sewer: Aerobic Septic
- Utilities for property: Septic Available, Cable Available
Community & HOA
Community
- Subdivision: Winona Gardens
HOA
- Has HOA: No
Location
- Region: Duncanville
Financial & listing details
- Tax assessed value: $315,270
- Annual tax amount: $7,385
- Date on market: 8/10/2024
- Cumulative days on market: 13 days
- Listing terms: Cash,Conventional,FHA,VA Loan
Price history
| Date | Event | Price |
|---|---|---|
| 9/20/2024 | Sold | -- |
Source: NTREIS #20699211 Report a problem | ||
| 8/23/2024 | Contingent | $315,000$201/sqft |
Source: NTREIS #20699211 Report a problem | ||
| 8/22/2024 | Listed for sale | $315,000$201/sqft |
Source: NTREIS #20699211 Report a problem | ||
| 8/16/2024 | Contingent | $315,000$201/sqft |
Source: NTREIS #20699211 Report a problem | ||
| 8/10/2024 | Listed for sale | $315,000+176.3%$201/sqft |
Source: NTREIS #20699211 Report a problem | ||
| 1/24/2013 | Listing removed | $114,000$73/sqft |
Source: Ernest Jakes #11853875 Report a problem | ||
| 10/23/2012 | Listed for sale | $114,000$73/sqft |
Source: Ernest Jakes #11853875 Report a problem | ||
Public tax history
| Year | Property taxes | Tax assessment |
|---|---|---|
| 2025 | $4,431 +107% | $315,270 -2.9% |
| 2024 | $2,140 +3.9% | $324,760 |
| 2023 | $2,059 -39.3% | $324,760 |
| 2022 | $3,391 +2.3% | $324,760 +44.5% |
| 2021 | $3,314 +4.7% | $224,720 |
| 2020 | $3,166 +4.4% | $224,720 +23.3% |
| 2019 | $3,033 -20.1% | $182,220 +1.6% |
| 2018 | $3,797 +10.6% | $179,390 +32% |
| 2017 | $3,433 +0.1% | $135,940 |
| 2016 | $3,431 +20.3% | $135,940 |
| 2015 | $2,852 | $135,940 +19.8% |
| 2014 | $2,852 | $113,490 |
| 2013 | -- | -- |
| 2012 | -- | -- |
| 2011 | -- | -- |
| 2010 | -- | -- |
| 2009 | -- | -- |
| 2008 | -- | -- |
| 2007 | -- | -- |
| 2005 | -- | -- |
| 2004 | -- | -- |
| 2003 | -- | -- |
| 2002 | -- | -- |
| 2001 | -- | -- |
Find assessor info on the county website
Neighborhood: Winona Gardens
Nearby homes
- $314,9003 bd2 ba1.6k sqft826 Fairlawn Dr, Duncanville, TX 75116Off Market
- $333,3003 bd2 ba1.7k sqft818 Fairlawn Dr, Duncanville, TX 75116Off Market
- $2,474,000-- bd-- ba2.4k sqft519 N Cedar Ridge Dr SUITE 101, Duncanville, TX 75116Off Market
- $3,302,400-- bd-- ba30k sqft611 N Cedar Ridge Dr, Duncanville, TX 75116Off Market
- $409,3003 bd2 ba2.3k sqft903 Fairlawn Dr, Duncanville, TX 75116Off Market
- $94,090-- bd-- ba-- sqft911 Fairlawn Dr, Duncanville, TX 75116Off Market
- $545,1004 bd3 ba3.1k sqft919 Fairlawn Dr, Duncanville, TX 75116Off Market
- $378,1004 bd3 ba2k sqft902 Fairlawn Dr, Duncanville, TX 75116Off Market
Nearby schools
GreatSchools rating
- 5/10William Lee Hastings Elementary SchoolGrades: PK-4Distance: 0.5 mi
- 2/10William High Byrd Middle SchoolGrades: 7-8Distance: 0.8 mi
- 3/10Duncanville High SchoolGrades: 9-12Distance: 0.2 mi
Schools provided by the listing agent
- Elementary: Bilhartz
- Middle: Byrd
- High: Duncanville
- District: Duncanville ISD
Source: NTREIS. This data may not be complete. We recommend contacting the local school district to confirm school assignments for this home.
Get a cash offer in 3 minutes
Find out how much your home could sell for in as little as 3 minutes with a no-obligation cash offer.
Estimated market value
$330,600
Get a cash offer in 3 minutes
Find out how much your home could sell for in as little as 3 minutes with a no-obligation cash offer.
Estimated market value
$330,600
- Texas
- Dallas County
- Duncanville
- 75116
- Winona Gardens
- 822 Fairlawn Dr
