Welcome to this beautifully maintained 2 bed, 1 bath ranch home set on a secluded 3.72 acre lot in desirable Scituate. Thoughtfully updated throughout, this home offers modern comfort, quality finishes, and peaceful seclusion just minutes from town and beaches. Step inside to a bright, open concept living area filled with natural light from oversized windows that perfectly frame the wooded views. The fully updated kitchen impresses with crisp white cabinetry, quartz countertops, newer stainless steel appliances, a large farmhouse sink, and beautiful wood floors. The spacious layout flows effortlessly for both everyday living and entertaining.The home features central air and heating system both replaced in 2019, ensuring year round comfort and peace of mind. Outside, the expansive backyard is a true highlight; an entertainer’s dream with a large patio, mature trees providing natural shade, and a convenient outdoor shower perfect for rinsing off after a day at the beach.
Sold for $757,000
$757,000
822 First Parish Rd, Scituate, MA 02066
2beds
1,156sqft
Single Family Residence
Built in 1948
3.72 Acres Lot
$-- Zestimate®
$655/sqft
$-- Estimated rent
Home value
Not available
Estimated sales range
Not available
Not available
Zestimate® history
Owner options
List your home for rent
Find your next renter with Zillow Rental Manager. Plus, with online applications, you can quickly screen prospective tenants – for free.
Refinance and save
$4,988/mo
Est. payment
Refinancing to a lower rate could help reduce your monthly payments and save thousands over the life of the loan.
$4,988/mo
Est. payment
Explore your selling options
Work with a Zillow partner agent
Leverage their expertise and Zillow's premium Showcase listings to get your home seen by more buyers.
Get startedList with your own agent
Get your home in front of millions of buyers by listing it on Zillow.
Learn how to do itSell it yourself
Take full control of how buyers see your home on Zillow by listing For Sale by Owner (FSBO).
List your homeWhat's special
Quality finishesFully updated kitchenExpansive backyardBeautiful wood floorsConvenient outdoor showerQuartz countertopsNewer stainless steel appliances
Zillow last checked:
Listing updated:
Listed by:
The Douglas-Perrone Team,
RE/MAX Platinum 781-484-1957,
Michael Perrone 781-812-6834
Bought with:
John Volpe
William Raveis R.E. & Home Services
Source: MLS PIN,MLS#: 73549717
Facts & features
Interior
Bedrooms & bathrooms
- Bedrooms: 2
- Bathrooms: 1
- Full bathrooms: 1
Primary bedroom
- Features: Closet, Flooring - Wood, Slider
- Level: First
- Area: 187
- Dimensions: 11 x 17
Bedroom 2
- Features: Closet, Flooring - Wood
- Level: First
- Area: 143
- Dimensions: 13 x 11
Bathroom 1
- Features: Bathroom - Full
- Level: First
- Area: 49
- Dimensions: 7 x 7
Dining room
- Features: Flooring - Wood, Window(s) - Bay/Bow/Box
- Level: First
- Area: 117
- Dimensions: 13 x 9
Kitchen
- Level: First
Living room
- Features: Flooring - Wood
- Level: First
- Area: 234
- Dimensions: 18 x 13
Heating
- Forced Air
Cooling
- Central Air
Appliances
- Included: Range, Dishwasher, Washer, Dryer
- Laundry: In Basement
Features
- Flooring: Wood
- Basement: Full,Unfinished
- Number of fireplaces: 1
- Fireplace features: Living Room
Interior area
- Total structure area: 1,156
- Total interior livable area: 1,156 sqft
- Finished area above ground: 1,156
Property
Parking
- Total spaces: 6
- Parking features: Detached, Off Street
- Garage spaces: 2
- Uncovered spaces: 4
Features
- Patio & porch: Patio
- Exterior features: Patio, Rain Gutters, Fenced Yard, Outdoor Shower
- Fencing: Fenced
Lot
- Size: 3.72 Acres
- Features: Wooded
Details
- Parcel number: 1165480
- Zoning: res
Construction
Type & style
- Home type: SingleFamily
- Architectural style: Ranch
- Property subtype: Single Family Residence
Materials
- Frame
- Foundation: Other
- Roof: Shingle
Condition
- Year built: 1948
Utilities & green energy
- Sewer: Inspection Required for Sale
- Water: Public
- Utilities for property: for Electric Range
Community & HOA
HOA
- Has HOA: No
Location
- Region: Scituate
Financial & listing details
- Price per square foot: $655/sqft
- Tax assessed value: $603,600
- Annual tax amount: $5,934
- Date on market: 8/26/2026
Price history
| Date | Event | Price |
|---|---|---|
| 8/31/2026 | Sold | $757,000+10.5%$655/sqft |
Source: MLS PIN #73549717 Report a problem | ||
| 7/21/2026 | Pending sale | $685,000$593/sqft |
Source: MLS PIN #73549717 Report a problem | ||
| 7/15/2026 | Listed for sale | $685,000$593/sqft |
Source: MLS PIN #73549717 Report a problem | ||
Public tax history
Tax history is unavailable.
Neighborhood: 02066
Nearby homes
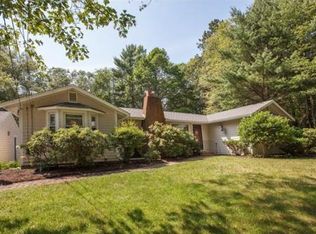
- $697,8002 bd1 ba1.1k sqft822 1st Parish Rd, Scituate, MA 02066Off Market
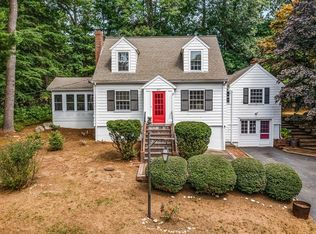
- $632,3002 bd1 ba864 sqft818 1st Parish Rd, Scituate, MA 02066Off Market
- $745,7003 bd1 ba1.9k sqft810 1st Parish Rd, Scituate, MA 02066Off Market
- $--4 bd3 ba2k sqft817 First Parish Rd, Scituate, MA 02066Off Market
- $703,7002 bd1 ba1k sqft800 1st Parish Rd, Scituate, MA 02066Off Market
- $1,287,8004 bd2 ba3.2k sqft811 First Parish Rd, Scituate, MA 02066Off Market
- $1,506,3004 bd2 ba2.4k sqft788 1st Parish Rd, Scituate, MA 02066Off Market
- $1,370,8004 bd4 ba3.1k sqft83 1st Parish Rd, Norwell, MA 02061Off Market
Nearby schools
GreatSchools rating
- 9/10Cushing Elementary SchoolGrades: K-5Distance: 1.7 mi
- 8/10Gates Intermediate SchoolGrades: 6-8Distance: 1.5 mi
- 9/10Scituate High SchoolGrades: 9-12Distance: 1.6 mi
Schools provided by the listing agent
- Elementary: Cushing
- Middle: Gates
- High: Scituate High
Source: MLS PIN. This data may not be complete. We recommend contacting the local school district to confirm school assignments for this home.


Get pre-qualified for a loan
At Zillow Home Loans, we can pre-qualify you in as little as 5 minutes with no impact to your credit score.An equal housing lender. NMLS #10287.
- Massachusetts
- Plymouth County
- Scituate
- 02066
- 822 First Parish Rd
