OVER 2,200 SQ FT + 4 BEDROOMS in NORTHBOROUGH VILLAGE with a spacious, functional layout. Bright OPEN-CONCEPT first floor offers seamless flow between the living room, dining area, and kitchen, perfect for everyday living and entertaining. Kitchen features a LARGE CENTER ISLAND with plenty of prep space, seating, and storage. Upstairs offers a spacious GAME ROOM/FLEX SPACE ideal for a MEDIA ROOM, home office, playroom, or second living area. Generously sized bedrooms provide plenty of room to spread out. PRIVATE FENCED BACKYARD with space to entertain, relax, or create your own outdoor setup. ATTACHED TWO-CAR GARAGE plus access to the COMMUNITY POOL. Conveniently located near I-45, BELTWAY 8, FM 1960, shopping, dining, and major employment corridors. SPACE + FUNCTIONALITY + VALUE in a convenient North Houston location.
For sale
$245,000
822 Forest Thicket Ln, Houston, TX 77067
4beds
2,289sqft
Single Family Residence
Built in 2005
3,153 Square Feet Lot
$241,100 Zestimate®
$107/sqft
$35/mo HOA
What's special
Attached two-car garageBright open-concept first floorGenerously sized bedroomsSpacious functional layout
- 3 days
- 200
- 19
Likely to sell faster than
Zillow last checked:
Listing updated:
Listed by:
Isaigha McNeil TREC #0792614 713-364-4003,
Corcoran Prestige Realty,
Phoebe Wright-Cohen TREC #0781857 346-462-1944,
Corcoran Prestige Realty
Source: HAR,MLS#: 25398126
Facts & features
Interior
Bedrooms & bathrooms
- Bedrooms: 4
- Bathrooms: 3
- Full bathrooms: 2
- 1/2 bathrooms: 1
Rooms
- Room types: Utility Room
Primary bedroom
- Level: Second
- Area: 234
- Dimensions: 18x13
Bedroom
- Level: Second
- Area: 121
- Dimensions: 11x11
Bedroom
- Level: Second
- Area: 143
- Dimensions: 13x11
Bedroom
- Level: Second
- Area: 110
- Dimensions: 11x10
Other
- Level: First
- Area: 30
- Dimensions: 5x6
Other
- Level: First
- Area: 75
- Dimensions: 5x15
Other
- Level: Second
- Area: 45
- Dimensions: 9x5
Dining room
- Level: First
- Area: 88
- Dimensions: 8x11
Kitchen
- Level: First
- Area: 238
- Dimensions: 14x17
Living room
- Level: First
- Area: 240
- Dimensions: 15x16
Primary bath
- Level: Second
- Area: 88
- Dimensions: 11x8
Heating
- Natural Gas
Cooling
- Attic Fan, Ceiling Fan(s), Electric
Appliances
- Included: Disposal, Gas Oven, Oven, Microwave, Gas Range, Dishwasher
- Laundry: Electric Dryer Hookup, Gas Dryer Hookup, Washer Hookup
Features
- Formal Entry/Foyer, High Ceilings, Prewired for Alarm System, All Bedrooms Up, En-Suite Bath, Primary Bed - 2nd Floor, Walk-In Closet(s)
- Flooring: Carpet, Tile, Vinyl
- Windows: Window Coverings
- Has fireplace: No
Interior area
- Total structure area: 2,289
- Total interior livable area: 2,289 sqft
Video & virtual tour
Property
Parking
- Total spaces: 2
- Parking features: Attached, Garage Door Opener, Double-Wide Driveway
- Attached garage spaces: 2
Features
- Stories: 2
- Patio & porch: Covered, Patio/Deck, Porch
- Exterior features: Back Green Space
- Fencing: Back Yard
Lot
- Size: 3,153 Square Feet
- Features: Back Yard, Subdivided, 0 Up To 1/4 Acre
Details
- Parcel number: 1241580020013
Construction
Type & style
- Home type: SingleFamily
- Architectural style: Traditional
- Property subtype: Single Family Residence
Materials
- Brick, Cement Siding
- Foundation: Slab
- Roof: Composition
Condition
- New construction: No
- Year built: 2005
Utilities & green energy
- Sewer: Public Sewer
- Water: Public
Green energy
- Energy efficient items: Thermostat
Community & HOA
Community
- Security: Prewired for Alarm System
- Subdivision: Northborough Village
HOA
- Has HOA: Yes
- HOA fee: $422 annually
Location
- Region: Houston
Financial & listing details
- Price per square foot: $107/sqft
- Tax assessed value: $234,565
- Annual tax amount: $6,001
- Date on market: 9/2/2026
- Listing terms: Cash,Conventional,FHA,Investor,VA Loan
- Exclusions: Na
- Ownership: Full Ownership
- Road surface type: Concrete
Estimated market value
$241,100
$229,000 - $253,000
$1,950/mo
Price history
| Date | Event | Price |
|---|---|---|
| 9/2/2026 | Listed for sale | $245,000+4.3%$107/sqft |
Source:  HAR #25398126 Report a problem HAR #25398126 Report a problem | ||
| 8/19/2026 | Listing removed | $1,790$1/sqft |
Source: Zillow Rentals Report a problem | ||
| 7/7/2026 | Price change | $1,790-3.2%$1/sqft |
Source: Zillow Rentals Report a problem | ||
| 7/2/2026 | Listed for rent | $1,850+12.1%$1/sqft |
Source: Zillow Rentals Report a problem | ||
| 3/29/2023 | Listing removed | -- |
Source: Owner Report a problem | ||
| 3/24/2023 | Listed for sale | $235,000+25%$103/sqft |
Source: Owner Report a problem | ||
| 6/16/2021 | Listing removed | -- |
Source: Zillow Rental Manager Report a problem | ||
| 6/10/2021 | Listed for rent | $1,650$1/sqft |
Source: Zillow Rental Manager Report a problem | ||
| 5/28/2021 | Listing removed | -- |
Source: Zillow Rental Manager Report a problem | ||
| 5/14/2021 | Listed for rent | $1,650$1/sqft |
Source: Zillow Rental Manager Report a problem | ||
| 3/24/2021 | Listing removed | -- |
Source: Owner Report a problem | ||
| 7/3/2020 | Listing removed | $188,000$82/sqft |
Source: Owner Report a problem | ||
| 4/22/2020 | Listed for sale | $188,000+193.8%$82/sqft |
Source: Owner Report a problem | ||
| 3/21/2010 | Listing removed | $64,000$28/sqft |
Source: foreclosure.com Report a problem | ||
| 1/21/2010 | Price change | $64,000$28/sqft |
Source: foreclosure.com Report a problem | ||
| 1/18/2010 | Listed for sale | -- |
Source: foreclosure.com Report a problem | ||
| 1/12/2010 | Sold | -- |
Source: Public Record Report a problem | ||
Public tax history
| Year | Property taxes | Tax assessment |
|---|---|---|
| 2025 | $2,942 -7.9% | $234,565 -9.3% |
| 2024 | $3,195 +7.8% | $258,634 +1.4% |
| 2023 | $2,963 +2.8% | $255,000 +2.3% |
| 2022 | $2,883 | $249,158 +34.1% |
| 2021 | -- | $185,846 |
| 2020 | $2,367 +6.5% | $185,846 +4.1% |
| 2019 | $2,223 -44% | $178,506 +27.5% |
| 2018 | $3,972 | $140,000 -8.3% |
| 2017 | $3,972 +14.9% | $152,682 +23.6% |
| 2016 | $3,457 +146.2% | $123,509 |
| 2015 | $1,404 | $123,509 +23.1% |
| 2014 | $1,404 | $100,315 +39.5% |
| 2013 | -- | $71,893 |
| 2012 | -- | $71,893 +7.3% |
| 2011 | -- | $67,000 -18.5% |
| 2010 | -- | $82,173 -14.7% |
| 2009 | -- | $96,295 -33.4% |
| 2007 | -- | $144,564 |
| 2006 | -- | $144,564 |
Find assessor info on the county website
Monthly payment
Est. payment
Payment breakdown
Explore the cost of this home by adjusting the details. Changes won't be saved.Climate risks
Neighborhood: Greater Greenspoint
Nearby schools
Schools provided by the listing agent
- Elementary: Heritage Elementary School (Spring)
- Middle: Stelle Claughton Middle School
- High: Andy Dekaney H S
Source: HAR. This data may not be complete. We recommend contacting the local school district to confirm school assignments for this home.


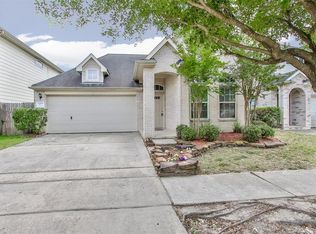
Similar homes
- $249,9993 bd3 ba2.4k sqft1206 Beaufort Sea Dr, Houston, TX 77067For Sale
 MLS ID #41725167, Darius Franklin, Texas Ally Real Estate Group, LLC. HAR
 - $249,0003 bd2 ba1.8k sqft1703 Clear Valley Dr, Houston, TX 77014For Sale
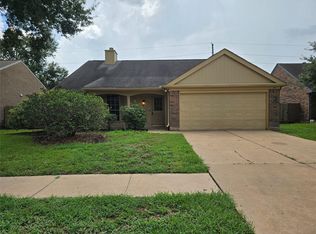 MLS ID #17016132, Benjamin Deal, eXp Realty LLC. HAR
 - $244,9003 bd2 ba1.3k sqft11726 Old Telegraph Rd, Houston, TX 77067For Sale
 MLS ID #76998742, Guillermo Parra, RA Brokers. HAR
 - $265,0004 bd3 ba2k sqft1103 Watson Crossing Way, Houston, TX 77067For Sale
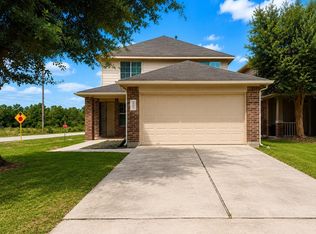 MLS ID #4686389, Jennifer Nina, JPAR Houston. HAR
