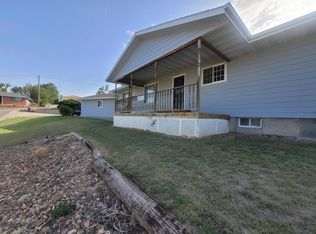
Enjoy generous living space and extensive updates in this inviting five-bedroom, four-bathroom home conveniently located near Dundy County Stratton High School where you can see and hear the roar of the Friday night lights! This home offering nearly 3,000 total square feet of updated and fabulous living offers a total of 5 bedrooms and 4 baths featuring two primary suites offer added comfort and privacy, while garage parking for approximately four to five vehicles provides exceptional space for vehicles, hobbies, and storage. The welcoming kitchen features rich cabinetry, stainless steel appliances, and a large island with seating-an ideal gathering spot for everyday meals and entertaining. Multiple living areas provide room to spread out, including a comfortable lower-level gathering space with a striking stone fireplace. A deck and yard shaded by mature trees extend the living space outdoors. Updates include siding, insulation, HVAC, roof shingles, windows, electrical, and plumbing, adding value beyond the home's attractive appearance. With spacious accommodations, substantial garage capacity, and a convenient location, this property offers a combination that is hard to find. Appliances included, laundry on the main floor - it's ready to call home. Call today to schedule your private showing!
For sale
$247,500
822 Fremont St, Benkelman, NE 69021
5beds
2,928sqft
Single Family Residence
Built in ----
0.46 Acres Lot
$241,300 Zestimate®
$85/sqft
$-- HOA
What's special
Appliances includedComfortable lower-level gathering spaceGenerous living spaceStriking stone fireplaceStainless steel appliancesWelcoming kitchenInviting five-bedroom four-bathroom home
- 24 days
- 244
- 15
Likely to sell faster than
Zillow last checked:
Listing updated:
Listed by:
Robin Petersen 785-332-5586,
Western Auction & Real Estate, LLC
Source: My State MLS,MLS#: 12019338
Facts & features
Interior
Bedrooms & bathrooms
- Bedrooms: 5
- Bathrooms: 3
- Full bathrooms: 3
Rooms
- Room types: Den, Dining Room, En Suite, Family Room, First Floor Bathroom, First Floor Master Bedroom, Kitchen, Laundry Room, Living Room, Master Bedroom, Media Room, Private Guest Room
Kitchen
- Features: Open, Granite Counters
Basement
- Area: 1464
Heating
- Natural Gas, Forced Air, Zoned
Cooling
- Central, Zoned
Appliances
- Included: Dishwasher, Dryer, Refrigerator, Oven, Washer, Stainless Steel Appliances
Features
- Flooring: Hardwood, Carpet, Tile
- Basement: Full,Finished,Garage,Walk-Out Access,Bedrooms(2),Bathrooms(2)
- Number of fireplaces: 1
Interior area
- Total structure area: 2,928
- Total interior livable area: 2,928 sqft
- Finished area above ground: 1,464
Property
Parking
- Total spaces: 4
- Parking features: Driveway, Attached
- Garage spaces: 4
- Has carport: Yes
- Has uncovered spaces: Yes
Features
- Patio & porch: Deck
Lot
- Size: 0.46 Acres
- Features: Corner, Trees
Details
- Additional structures: Shed(s), Carport, General Outbuilding, Workshop
- Parcel number: 290010217
- Lease amount: $0
Construction
Type & style
- Home type: SingleFamily
- Architectural style: Ranch
- Property subtype: Single Family Residence
Materials
- Frame, HardiPlank Type
- Roof: Asphalt
Condition
- New construction: No
- Year built: 0
- Major remodel year: 2022
Utilities & green energy
- Electric: Amps(0)
- Sewer: Municipal
- Water: Municipal
- Utilities for property: Naturl Gas Available
Community & HOA
HOA
- Has HOA: No
Location
- Region: Benkelman
Financial & listing details
- Price per square foot: $85/sqft
- Tax assessed value: $193,415
- Annual tax amount: $1,912
- Date on market: 10/8/2026
- Date available: 10/08/2026
Estimated market value
$241,300
$229,000 - $253,000
$1,780/mo
Price history
| Date | Event | Price |
|---|---|---|
| 10/8/2026 | Listed for sale | $247,500+280.8%$85/sqft |
Source: My State MLS #12019338 Report a problem | ||
| 1/28/2014 | Sold | $65,000$22/sqft |
Source: Agent Provided Report a problem | ||
Public tax history
| Year | Property taxes | Tax assessment |
|---|---|---|
| 2025 | $1,912 -7.9% | $193,415 -5.5% |
| 2024 | $2,077 -4.1% | $204,740 +13.3% |
| 2023 | $2,165 +83.1% | $180,755 +88.6% |
| 2022 | $1,183 -3.6% | $95,845 +7% |
| 2021 | $1,227 -6.4% | $89,570 |
| 2020 | $1,311 +3.2% | $89,570 -8.1% |
| 2019 | $1,270 +13.4% | $97,501 +14.1% |
| 2018 | $1,120 | $85,464 |
| 2017 | $1,120 +1.4% | $85,464 +1.6% |
| 2016 | $1,105 +1.7% | $84,109 |
| 2015 | $1,087 -6.2% | $84,109 |
| 2014 | $1,159 -21.4% | $84,109 |
| 2013 | $1,475 +0.3% | $84,109 |
| 2012 | $1,471 +11.8% | $84,109 +17.9% |
| 2011 | $1,315 -1% | $71,311 |
| 2010 | $1,329 -3.3% | $71,311 |
| 2009 | $1,374 | $71,311 |
Find assessor info on the county website
Monthly payment
Est. payment
Payment breakdown
Explore the cost of this home by adjusting the details. Changes won't be saved.Climate risks
Neighborhood: 69021
Similar homes
- $258,5003 bd2 ba1.6k sqft33983 Old 34 Hwy #34, Benkelman, NE 69021For Sale
 MLS ID #11684698, Robin Petersen, Western Auction & Real Estate, LLC. My State MLS
- $180,0005 bd2 ba2.1k sqft1017 C St, Benkelman, NE 69021For Sale
 MLS ID #11740137, Robin Petersen, Western Auction & Real Estate, LLC. My State MLS
- $158,0005 bd2 ba2.8k sqft916 B St, Benkelman, NE 69021For Sale
 MLS ID #11742154, Robin Petersen, Western Auction & Real Estate, LLC. My State MLS
- $175,0003 bd2 ba2.3k sqft1104 B St, Benkelman, NE 69021For Sale
 MLS ID #36504, Derek Russell, AgPro Realty. Nebraska Realtors Outstate
