The Dillon offers a spacious and versatile floor plan designed to fit your lifestyle. The main floor features a flexible space that can be used as an additional bedroom or a home office, conveniently located near a half bathroom. Upstairs, the four bedrooms open into a loft area, providing a second living space for relaxation or entertainment. The home includes 2,126 square feet of well-planned living space with three bedrooms, two full bathrooms, and one half bathroom. A two-bay garage ensures ample parking or storage. Renowned for quality construction and innovative design, Meritage Homes offers unparalleled energy efficiency with features such as advanced spray foam insulation, ensuring comfort and savings year-round. With our all-inclusive and transparent pricing, all designer upgrades are included, eliminating any surprises. Discover a truly move-in ready home that reflects Meritage Homes' commitment to excellence and sustainability. Revere at Johnstown is nestled in the foothills of the Rocky Mountains. This community will feature an abundance of outdoor activities, community playground, open space with walking trails, and picnic areas. Featuring modern floorplans that are designed with you in mind, you won't want to miss this opportunity. Your home extends beyond the walls of your house. As you settle in to your new neighborhood and meet your fellow residents, enjoy the following features that make your community unique: Park, Picnic Tables, Playground, Trails. Whether it's plotting your daily commute, or planning your next vacation, proximity is key with easy access to I-25.
Sold for $524,990
$524,990
822 Gambel Drive, Johnstown, CO 80534
3beds
2,126sqft
Single Family Residence
Built in 2024
5,523 Square Feet Lot
$519,300 Zestimate®
$247/sqft
$2,763 Estimated rent
Home value
$519,300
$488,000 - $550,000
$2,763/mo
Zestimate® history
Owner options
List your home for rent
$2,763/mo
Rent Zestimate®
Find your next renter with Zillow Rental Manager. Plus, with online applications, you can quickly screen prospective tenants – for free.
$2,763/mo
Rent Zestimate®
Refinance and save
$3,172/mo
Est. payment
Refinancing to a lower rate could help reduce your monthly payments and save thousands over the life of the loan.
$3,172/mo
Est. payment
Explore your selling options
Work with a Zillow partner agent
Leverage their expertise and Zillow's premium Showcase listings to get your home seen by more buyers.
Get startedList with your own agent
Get your home in front of millions of buyers by listing it on Zillow.
Learn how to do itSell it yourself
Take full control of how buyers see your home on Zillow by listing For Sale by Owner (FSBO).
List your homeWhat's special
Zillow last checked:
Listing updated:
Listed by:
Kerrie Young 303-357-3011 Denver.contact@meritagehomes.com,
Kerrie A. Young (Independent)
Bought with:
Other MLS Non-REcolorado
NON MLS PARTICIPANT
Source: REcolorado as distributed by MLS GRID,MLS#: 5522282
Facts & features
Interior
Bedrooms & bathrooms
- Bedrooms: 3
- Bathrooms: 3
- Full bathrooms: 2
- 1/2 bathrooms: 1
- Main level bathrooms: 1
Primary bedroom
- Level: Upper
Bedroom
- Level: Upper
Bedroom
- Level: Upper
Bathroom
- Level: Main
Bathroom
- Level: Upper
Bathroom
- Level: Upper
Bonus room
- Level: Main
Dining room
- Level: Main
Great room
- Level: Main
Kitchen
- Level: Main
Laundry
- Level: Upper
Loft
- Level: Upper
Heating
- Electric
Cooling
- Air Conditioning-Room
Appliances
- Included: Dishwasher, Disposal, Dryer, Gas Water Heater, Microwave, Range, Refrigerator, Washer
- Laundry: In Unit
Features
- Eat-in Kitchen, Granite Counters, High Speed Internet, Kitchen Island, Open Floorplan, Pantry, Primary Suite, Smart Thermostat, Smoke Free, Walk-In Closet(s), Wired for Data
- Flooring: Carpet, Tile, Vinyl
- Windows: Double Pane Windows, Window Coverings
- Basement: Crawl Space,Sump Pump
- Common walls with other units/homes: No Common Walls
Interior area
- Total structure area: 2,126
- Total interior livable area: 2,126 sqft
- Finished area above ground: 2,126
Property
Parking
- Total spaces: 2
- Parking features: Concrete, Dry Walled
- Attached garage spaces: 2
Features
- Levels: Two
- Stories: 2
- Patio & porch: Front Porch
- Exterior features: Private Yard
- Fencing: None
Lot
- Size: 5,523 Square Feet
Details
- Parcel number: R8973526
- Zoning: RES
- Special conditions: Standard
Construction
Type & style
- Home type: SingleFamily
- Architectural style: Mountain Contemporary
- Property subtype: Single Family Residence
Materials
- Brick, Concrete, Frame, Other
- Foundation: Slab
- Roof: Composition
Condition
- New Construction
- New construction: Yes
- Year built: 2024
Details
- Builder model: The Dillon
- Builder name: Meritage Homes
- Warranty included: Yes
Utilities & green energy
- Electric: 110V
- Sewer: Public Sewer
- Water: Public
- Utilities for property: Cable Available, Electricity Connected, Internet Access (Wired), Natural Gas Connected, Phone Available
Green energy
- Energy efficient items: Appliances, Construction, HVAC, Insulation, Lighting, Thermostat, Windows
Community & HOA
Community
- Security: Smart Locks, Smoke Detector(s)
- Subdivision: Revere At Johnstown
HOA
- Has HOA: Yes
- HOA fee: $50 monthly
- HOA name: Advance HOA Management
- HOA phone: 303-482-2213
Location
- Region: Johnstown
Financial & listing details
- Price per square foot: $247/sqft
- Tax assessed value: $529,362
- Annual tax amount: $4,515
- Date on market: 4/4/2025
- Listing terms: 1031 Exchange,Cash,Conventional,FHA,VA Loan
- Exclusions: None
- Ownership: Builder
- Electric utility on property: Yes
- Road surface type: Paved
Price history
| Date | Event | Price |
|---|---|---|
| 5/28/2025 | Sold | $524,990+0%$247/sqft |
Source:  REcolorado as distributed by MLS GRID #5522282 Report a problem REcolorado as distributed by MLS GRID #5522282 Report a problem | ||
| 4/22/2025 | Price change | $524,9890%$247/sqft |
Source:  Meritage Homes Report a problem Meritage Homes Report a problem | ||
| 4/21/2025 | Pending sale | $524,990$247/sqft |
Source: REcolorado as distributed by MLS GRID #5522282 Report a problem | ||
| 4/4/2025 | Listed for sale | $524,990$247/sqft |
Source: REcolorado as distributed by MLS GRID #5522282 Report a problem | ||
Public tax history
| Year | Property taxes | Tax assessment |
|---|---|---|
| 2026 | $2,506 +179.3% | $32,400 +96.1% |
| 2025 | $897 +4.7% | $16,520 +178.6% |
| 2024 | $857 +8680.9% | $5,930 |
| 2023 | $10 -14.1% | $5,930 +19666.7% |
| 2022 | $11 | $30 |
Find assessor info on the county website
Neighborhood: 80534
Nearby homes
- from $504,9904 bd3 ba2.3k sqftThe Monarch Plan, Revere at Johnstown, Johnstown, CO 80534New Construction
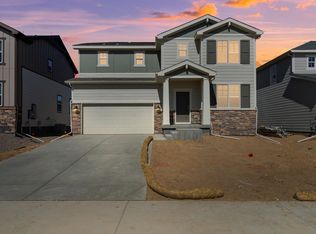
- from $467,9903 bd3 ba1.8k sqftThe Pagosa Plan, Revere at Johnstown, Johnstown, CO 80534New Construction
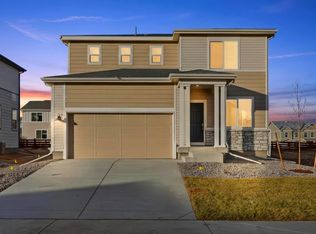
- from $545,9904 bd3 ba2.5k sqftThe Chatfield Plan, Revere at Johnstown, Johnstown, CO 80534New Construction

- from $497,9903 bd3 ba2.1k sqftThe Dillon Plan, Revere at Johnstown, Johnstown, CO 80534New Construction

- $536,9904 bd3 ba2.6k sqft814 Gamble Dr, Johnstown, CO 80534Sold
- $523,2713 bd2 ba1.9k sqft806 Gamble Dr, Johnstown, CO 80534Sold
- $564,0364 bd2 ba1.9k sqft798 Gamble Dr, Johnstown, CO 80534Sold
- $509,9904 bd3 ba2.5k sqft4701 Sunsplash Way, Johnstown, CO 80534Sold
Nearby schools
GreatSchools rating
- 6/10Elwell Elementary SchoolGrades: PK-5Distance: 1.7 mi
- 6/10Milliken Middle SchoolGrades: 6-8Distance: 3.3 mi
- 5/10Roosevelt High SchoolGrades: 9-12Distance: 2.2 mi
Schools provided by the listing agent
- Elementary: Elwell
- Middle: Milliken
- High: Roosevelt
- District: Johnstown-Milliken RE-5J
Source: REcolorado as distributed by MLS GRID. This data may not be complete. We recommend contacting the local school district to confirm school assignments for this home.
Get a cash offer in 3 minutes
Find out how much your home could sell for in as little as 3 minutes with a no-obligation cash offer.
Estimated market value
$519,300
Get a cash offer in 3 minutes
Find out how much your home could sell for in as little as 3 minutes with a no-obligation cash offer.
Estimated market value
$519,300
- Colorado
- Weld County
- Johnstown
- 80534
- 822 Gambel Drive
Nearby cities
Nearby zip codes
Other Johnstown Topics
