Skip main navigation
Sold for $505,000
  • $505,000

    822 Georgia Ave, North Augusta, SC 29841

    5beds
    3,280sqft
    Single Family Residence
    Built in 1913
    0.46 Acres Lot
    $572,500 Zestimate®
    $154/sqft
    $2,721 Estimated rent

    Home value

    $572,500

    $538,000 - $618,000

    $2,721/mo

    Zestimate® history
    Loading
    Loading...

    Owner options

    List your home for rent

    $2,721/mo

    Rent Zestimate®

    Find your next renter with Zillow Rental Manager. Plus, with online applications, you can quickly screen prospective tenants – for free.

    Learn more

    $2,721/mo

    Rent Zestimate®

    Refinance and save

    $2,900/mo

    Est. payment

    Refinancing to a lower rate could help reduce your monthly payments and save thousands over the life of the loan.

    See today's rates

    $2,900/mo

    Est. payment

    Explore your selling options

    Work with a Zillow partner agent

    Leverage their expertise and Zillow's premium Showcase listings to get your home seen by more buyers.

    Get started

    List with your own agent

    Get your home in front of millions of buyers by listing it on Zillow.

    Learn how to do it

    Sell it yourself

    Take full control of how buyers see your home on Zillow by listing For Sale by Owner (FSBO).

    List your home

    What's special

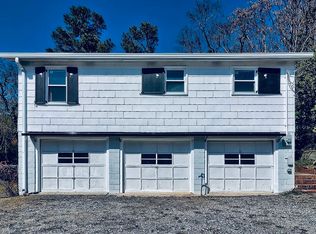
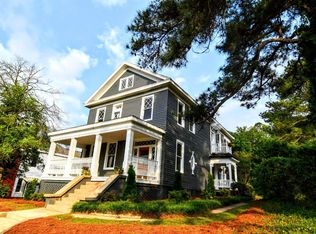
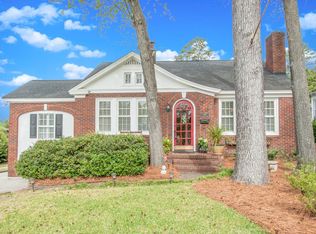
    Gorgeous historical home in the heart of North Augusta, which includes a detached 3 car garage with apartment within walking or bicycle distance to local festivities, restaurants, shopping, trails and so much more! This beautiful home features a bit of history and character while being updated with modern day comforts such as windows, plumbing, electrical, HVAC, brand new roof, bathrooms and gourmet kitchen! The original refinished hardwood flooring, 110 year old trim and interior doors have been kept and you'll love the individual gorgeous decorative fireplace mantels and 10ft ceilings throughout. Fantastic curb appeal with original front door, beautiful decorative windows, bungalow style brick step entry with an expansive and traditional Southern front porch for entertaining, relaxing with a glass of sweet tea or watching neighbors walk by. It is a special living space of its own including a matching rail extension guard to help little ones and puppies stay on the porch! The stunning and completely renovated gourmet kitchen with upgraded 6 burner gas stove, granite countertops, farmhouse sink, huge island, new high end cabinetry, butlers pantry, built in out of sight microwave, dishwasher and refrigerator! Open concept living with kitchen opening to the family, dining and sunrooms all featuring beautiful hardwood flooring, new lighting, shiplap accent and lots of beautiful windows for natural light! The layout is great for entertaining while still being cozy and providing multiple living spaces for various household activities. Upstairs features 3 spacious bedrooms and a 4th room used as an office but could be a bedroom as well. Baths have all been remodeled and feature marble countertops! Incredibly large laundry room upstairs with wash sink, a folding counter and storage closet! This home sits on almost a half acre and has a large fenced yard! There is more! The detached 3 car garage features a large 2 bedroom, 1 bath above garage apartment that could be income generating or perfect for family or guests. It has been previously rented but currently vacant. Apartment is 884 sq ft and has its own full kitchen with laundry hookups, nice sized living space and features beautiful hardwood floors! You can have modern conveniences with the charm and character of a historic home...make your appointment to see it today!

    Zillow last checked:

    Listing updated:

    Listed by:

    Angela Peterson,

    Cornerstone Realty Partners

    Bought with:

    Shannon D Rollings, 48555

    Shannon Rollings Real Estate

    Source: Aiken MLS,MLS#: 210451MLS Logo

    Facts & features

    Interior

    Bedrooms & bathrooms
    • Bedrooms: 5
    • Bathrooms: 4
    • Full bathrooms: 2
    • 1/2 bathrooms: 2
    Primary bedroom
    • Level: Upper
    • Area: 238
    • Dimensions: 17 x 14
    Primary bedroom
    • Description: Apartment Bedroom
    • Level: Upper
    • Area: 196
    • Dimensions: 14 x 14
    Bedroom 2
    • Level: Upper
    • Area: 210
    • Dimensions: 15 x 14
    Bedroom 2
    • Description: Apartment Bedroom
    • Level: Upper
    • Area: 154
    • Dimensions: 14 x 11
    Bedroom 3
    • Level: Upper
    • Area: 196
    • Dimensions: 14 x 14
    Den
    • Level: Lower
    • Area: 240
    • Dimensions: 15 x 16
    Dining room
    • Level: Main
    • Area: 156
    • Dimensions: 13 x 12
    Kitchen
    • Level: Main
    • Area: 182
    • Dimensions: 13 x 14
    Kitchen
    • Description: Apartment Kitchen
    • Level: Upper
    • Area: 154
    • Dimensions: 14 x 11
    Living room
    • Level: Main
    • Area: 238
    • Dimensions: 17 x 14
    Living room
    • Description: Apartment Living Room
    • Level: Upper
    • Area: 209
    • Dimensions: 19 x 11
    Other
    • Description: Butlers Pantry
    • Level: Main
    • Area: 30
    • Dimensions: 6 x 5
    Other
    • Description: Storage Room
    • Level: Upper
    • Area: 96
    • Dimensions: 12 x 8
    Other
    • Description: Foyer
    • Level: Main
    • Area: 196
    • Dimensions: 14 x 14
    Other
    • Description: Office
    • Level: Upper
    • Area: 154
    • Dimensions: 14 x 11
    Other
    • Description: Parlor
    • Level: Main
    • Area: 117
    • Dimensions: 13 x 9
    Sunroom
    • Level: Main
    • Area: 104
    • Dimensions: 13 x 8
    Heating
    • Forced Air, Heat Pump
    Cooling
    • Central Air, Heat Pump
    Appliances
    • Included: Microwave, Range, Refrigerator, Dishwasher
    Features
    • Ceiling Fan(s), Kitchen Island, Pantry, Eat-in Kitchen
    • Flooring: Ceramic Tile, Hardwood
    • Basement: None
    • Has fireplace: No
    Interior area
    • Total structure area: 3,280
    • Total interior livable area: 3,280 sqft
    • Finished area above ground: 3,280
    • Finished area below ground: 0

    Property

    Parking
    • Total spaces: 3
    • Parking features: Detached
    • Garage spaces: 3
    Features
    • Levels: Two
    • Patio & porch: Patio, Porch
    • Exterior features: Garden
    • Pool features: None
    Lot
    • Size: 0.46 Acres
    • Features: See Remarks
    Details
    • Additional structures: Garage(s), Guest House
    • Parcel number: 0070625007
    • Special conditions: Standard
    • Horse amenities: None

    Construction

    Type & style
    • Home type: SingleFamily
    • Architectural style: Traditional,Victorian
    • Property subtype: Single Family Residence
    Materials
    • Vinyl Siding
    • Foundation: Other
    • Roof: Composition,Shingle
    Condition
    • New construction: No
    • Year built: 1913

    Utilities & green energy

    • Sewer: Public Sewer
    • Water: Public

    Community & neighborhood

    Community
    • Community features: None
    Location
    • Region: North Augusta
    • Subdivision: None

    Other

    Other facts
    • Listing terms: Contract
    • Road surface type: Paved

    Price history

    DateEventPrice
    5/24/2024Sold$505,000-8.2%$154/sqft
    Source: Aiken MLS #210451 Report a problem
    5/23/2024Listing removed--
    Source: REALTORS® of Greater Augusta #527598 Report a problem
    4/28/2024Pending sale$549,900$168/sqft
    Source: Consolidated MLS #579735 Report a problem
    4/11/2024Price change$549,9000%$168/sqft
    Source: Consolidated MLS #579735 Report a problem
    4/9/2024Listed for rent$1,200
    Source: REALTORS® of Greater Augusta #527598 Report a problem
    2/23/2024Listed for sale$550,000+13.9%$168/sqft
    Source: Aiken MLS #210451 Report a problem
    2/24/2023Sold$483,000-1.4%$147/sqft
    Source: Aiken MLS #204010 Report a problem
    1/20/2023Pending sale$489,900$149/sqft
    Source: Aiken MLS #204010 Report a problem
    11/11/2022Listed for sale$489,900+179.9%$149/sqft
    Source: REALTORS® of Greater Augusta #509513 Report a problem
    4/20/2015Sold$175,000$53/sqft
    Source: Aiken MLS #89347 Report a problem
    3/3/2015Pending sale$175,000$53/sqft
    Source: Shannon Rollings Real Estate, LLC #89347 Report a problem
    2/28/2015Listed for sale$175,000+84.2%$53/sqft
    Source: Shannon Rollings Real Estate, LLC #89347 Report a problem
    8/16/2001Sold$95,000$29/sqft
    Source: Public Record Report a problem

    Public tax history

    YearProperty taxesTax assessment
    2025$2,053 +7%$20,500 -28.6%
    2024$1,918 +60.2%$28,720 +140.7%
    2023$1,197 +2.8%$11,930 -10.2%
    2022$1,164 -0.2%$13,280
    2021$1,167 +13.4%$13,280 +28.1%
    2020$1,029 $10,370
    2019-- $10,370
    2018$1,031 $10,370
    2017$1,031 +5.2%--
    2016$980 --
    2015$980 +25%--
    2014$784 --
    2013$784 --
    2011-- --
    2009-- --
    2007-- --
    2006-- --
    2004-- $4,960
    2002-- $4,960

    Find assessor info on the county website

    Neighborhood: 29841

    Nearby schools

    GreatSchools rating
    Schools provided by the listing agent
    • Elementary: N Augusta
    • Middle: N Augusta
    • High: N Augusta

    Source: Aiken MLS. This data may not be complete. We recommend contacting the local school district to confirm school assignments for this home.

    Get pre-qualified for a loan
    At Zillow Home Loans, we can pre-qualify you in as little as 5 minutes with no impact to your credit score.

    An equal housing lender. NMLS #10287.

    Sell for more on Zillow
    Get a Zillow Showcase℠ listing at no additional cost and you could sell for .
    $572,500
    2% more
    +$11,450
    With Zillow Showcase(estimated)
    $583,950