Nestled in a serene and established location between a church and a neighborhood park, this delightful cozy home offers the perfect blend of charm and modern convenience. Recently updated, the home boasts a stunning new kitchen with sleek cabinetry, gleaming countertops, and top-of-the-line stainless steel appliances. The modern bathroom is thoughtfully designed with contemporary finishes, adding a touch of luxury to daily living. The rich hardwood floors have been beautifully refinished, and fresh, neutral paint highlights the inviting and airy interior. Stylish new light fixtures enhance every room, creating a warm and welcoming ambiance. A convenient laundry area outfitted with stainless steel washer & dryer offers both style and functionality. The home's idyllic setting provides peaceful views and is perfect for outdoor enjoyment. This move-in-ready gem combines comfort, style, and a great location. Don't miss the chance to make it yours! Schedule a showing today!
Pending
$180,000
822 Glenwood Rd, Asheboro, NC 27203
3beds
882sqft
Stick/Site Built, Residential, Single Family Residence
Built in 1954
-- sqft lot
$-- Zestimate®
$--/sqft
$-- HOA
What's special
Contemporary finishesCozy homeStylish new light fixturesModern bathroomPeaceful viewsRich hardwood floorsIdyllic setting
- 617 days |
- 19 |
- 0 |
Zillow last checked:
Listing updated:
Listed by:
Dee Anne Love 984-244-5830,
Keller Williams Elite Realty
Source: Triad MLS,MLS#: 1165592
Facts & features
Interior
Bedrooms & bathrooms
- Bedrooms: 3
- Bathrooms: 1
- Full bathrooms: 1
- Main level bathrooms: 1
Primary bedroom
- Level: Main
- Dimensions: 12.5 x 9.92
Bedroom 2
- Level: Main
- Dimensions: 11.5 x 10.25
Bedroom 3
- Level: Main
- Dimensions: 11.33 x 7.67
Dining room
- Level: Main
- Dimensions: 8.42 x 7
Kitchen
- Level: Main
- Dimensions: 9.42 x 8
Living room
- Level: Main
- Dimensions: 16.83 x 10.33
Heating
- Heat Pump, Natural Gas
Cooling
- Heat Pump
Appliances
- Included: Dishwasher, Range, Range Hood, Electric Water Heater
- Laundry: Dryer Connection, Washer Hookup
Features
- Built-in Features, Dead Bolt(s)
- Flooring: Wood
- Basement: Crawl Space
- Has fireplace: No
Interior area
- Total structure area: 882
- Total interior livable area: 882 sqft
- Finished area above ground: 882
Property
Parking
- Parking features: Driveway
- Has uncovered spaces: Yes
Features
- Levels: One
- Stories: 1
- Patio & porch: Porch
- Exterior features: Garden
- Pool features: None
- Fencing: None
Lot
- Dimensions: 162 x 65 x 167 x 65
- Features: City Lot, Flood Fringe
Details
- Parcel number: 7750998330
- Zoning: R7.5
- Special conditions: Owner Sale
Construction
Type & style
- Home type: SingleFamily
- Property subtype: Stick/Site Built, Residential, Single Family Residence
Materials
- Vinyl Siding
Condition
- Year built: 1954
Utilities & green energy
- Sewer: Public Sewer
- Water: Public
Community & HOA
Community
- Subdivision: Hillcrest
HOA
- Has HOA: No
Location
- Region: Asheboro
Financial & listing details
- Tax assessed value: $128,840
- Annual tax amount: $1,707
- Date on market: 12/18/2024
- Cumulative days on market: 35 days
- Listing agreement: Exclusive Right To Sell
- Listing terms: Cash,Conventional,FHA,VA Loan
Estimated market value
Not available
Estimated sales range
Not available
Not available
Price history
| Date | Event | Price |
|---|---|---|
| 1/11/2025 | Pending sale | $180,000 |
Source:  Triad MLS #1165592 Report a problem Triad MLS #1165592 Report a problem | ||
| 1/9/2025 | Listed for sale | $180,000 |
Source: Triad MLS #1165592 Report a problem | ||
| 12/27/2024 | Pending sale | $180,000$204/sqft |
Source:  Doorify MLS #10067813 Report a problem Doorify MLS #10067813 Report a problem | ||
| 12/18/2024 | Listed for sale | $180,000+55.2% |
Source: Triad MLS #1165592 Report a problem | ||
| 8/23/2021 | Sold | $116,000+78.5% |
Source: Triad MLS #1033762 Report a problem | ||
| 2/8/2008 | Sold | $65,000$74/sqft |
Source: Public Record Report a problem | ||
| 2/8/2007 | Sold | $65,000 |
Source: Triad MLS #G443125 Report a problem | ||
Public tax history
| Year | Property taxes | Tax assessment |
|---|---|---|
| 2025 | $1,718 | $133,850 +3.9% |
| 2024 | $1,718 | $128,840 |
| 2023 | $1,718 +28.6% | $128,840 +40.1% |
| 2022 | $1,336 +27.5% | $91,980 +27.8% |
| 2021 | $1,048 | $71,980 |
| 2020 | $1,048 | $71,980 |
| 2019 | -- | $71,980 +8.5% |
| 2016 | $981 -0.2% | $66,352 |
| 2015 | $982 | -- |
| 2014 | -- | $66,352 -5.8% |
| 2012 | -- | $70,430 |
| 2011 | -- | $70,430 |
| 2010 | -- | $70,430 |
| 2008 | -- | -- |
| 2007 | -- | -- |
| 2006 | -- | -- |
| 2005 | -- | -- |
| 2004 | -- | -- |
| 2003 | -- | -- |
| 2002 | -- | -- |
| 2001 | -- | -- |
Find assessor info on the county website
Monthly payment
Est. payment
Payment breakdown
Explore the cost of this home by adjusting the details. Changes won't be saved.Climate risks
Neighborhood: 27203
Nearby schools
GreatSchools rating
- 3/10Lindley Park Elementary SchoolGrades: K-5Distance: 0.4 mi
- 7/10South Asheboro Middle SchoolGrades: 6-8Distance: 0.8 mi
- 5/10Asheboro High SchoolGrades: 9-12Distance: 0.7 mi
Schools provided by the listing agent
- Elementary: Lindley Park
- Middle: South Asheboro
- High: Asheboro
Source: Triad MLS. This data may not be complete. We recommend contacting the local school district to confirm school assignments for this home.
- $60,0003 bd1 ba924 sqft818 Glenwood Rd, Asheboro, NC 27203Sold
- $97,5003 bd1 ba910 sqft828 Glenwood Rd, Asheboro, NC 27203Sold

- $158,4002 bd1 ba1k sqft812 Glenwood Rd, Asheboro, NC 27203Off Market
- $154,2003 bd1 ba884 sqft830 Glenwood Rd, Asheboro, NC 27203Off Market
- $184,8002 bd1 ba1.3k sqft806 Glenwood Rd, Asheboro, NC 27203Off Market
- $19,520-- bd-- ba-- sqft815 Glenwood Rd, Asheboro, NC 27203Off Market
- $740-- bd-- ba-- sqftHillcrest Cir, Asheboro, NC 27203Off Market
- $67,3003 bd1 ba1.6k sqft813 Highland St, Asheboro, NC 27203Off Market
A local agent can set up tours, give advice and negotiate with sellers.
Similar homes
- $159,0003 bd1 ba995 sqft463 Glovinia St, Asheboro, NC 27203For Sale
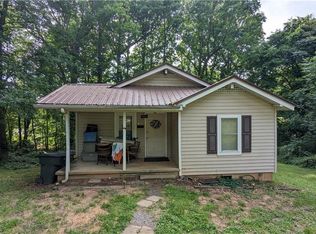
 MLS ID #1209242, Norma Reyna. Triad MLS
 - $169,9002 bd1 ba1.1k sqft515 Spencer Ave, Asheboro, NC 27203For Sale
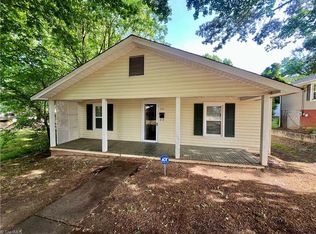 MLS ID #1218581, Alexander M. Fauber. Triad MLS
 - $125,0002 bd1 ba1k sqft230 W Presnell St, Asheboro, NC 27203For Sale
 MLS ID #1233084, Trisha Mabe. Triad MLS
 - $149,4002 bd1 ba704 sqft512 Glovinia St, Asheboro, NC 27203For Sale
 MLS ID #1209315, Paul Linear. Triad MLS
 - $235,0002 bd1 ba1.1k sqft248 Croomcrest Rd, Asheboro, NC 27205For SaleMLS ID #1233470, Kara Farrar. Triad MLS
- $260,0003 bd2 ba1.1k sqft226 Cracklin Dr, Asheboro, NC 27203For SaleMLS ID #1233356, Silvia Castro. Triad MLS
- $234,9003 bd2 ba1.2k sqft627 Woodland Cir, Asheboro, NC 27203For SaleMLS ID #1229809, Angela Brown Cranford. Triad MLS
- $262,9003 bd2 ba1.1k sqft1088 Country Place Rd, Asheboro, NC 27203For SaleMLS ID #1231343, Tim Russell. Triad MLS
- $244,9903 bd2 ba1.2k sqft307 Old Liberty Rd, Asheboro, NC 27203For SaleMLS ID #1226060, Jason Britt. Triad MLS
- $209,9003 bd2 ba1.2k sqft4864 Us Highway 220 Bus S, Asheboro, NC 27205For SaleMLS ID #1227286, Emily Smith. Triad MLS
- $215,0003 bd1 ba1k sqft115 Craig Dr, Archdale, NC 27263For SaleMLS ID #1233418, Ashley Carter. Triad MLS
- $--3 bd1 ba1.1k sqft1591 Old State Highway 109, Lexington, NC 27292AuctionAuction.com 2
- $205,0002 bd1 ba985 sqft4516 Branson Davis Rd, Sophia, NC 27350For SaleMLS ID #1231172, Tara Hargrove. Triad MLS
- $--1 bd1 ba1k sqft115 Greenhill Rd, Ramseur, NC 27316AuctionServiceLink Auction
- $174,9003 bd2 ba1k sqft1804 Mulberry Academy St, Franklinville, NC 27248For SaleMLS ID #1222748, Don Eddins. Triad MLS
- $169,9003 bd2 ba1k sqft112 Rotary Ln, Thomasville, NC 27360For SaleMLS ID #1210081, Jessica Mai. Triad MLS
- $180,0002 bd1 ba983 sqft4767 Old Julian Rd, Julian, NC 27283For SaleMLS ID #1226328, Julie D. Powers. Triad MLS
- $159,5502 bd1 ba840 sqft410 Spring St, Denton, NC 27239For Sale
 MLS ID #4417668, Beverly Butts, Select Properties of the Carolinas LLC. Canopy MLS as distributed by MLS GRID
 - $193,0002 bd1 ba1.1k sqft1174 Barkwood Rd, Randleman, NC 27317For SaleMLS ID #1206926, Elizabeth Bell. Triad MLS
- $155,0002 bd1 ba1k sqft206 Village Ave, Randleman, NC 27317For SaleMLS ID #1216740, Sherry Grayson. Triad MLS
