Skip main navigation
Sold for $340,000
  • $340,000

    822 Hamilton Ave SW, Roanoke, VA 24015

    4beds
    2,371sqft
    Single Family Residence
    Built in 1925
    0.32 Acres Lot
    $369,100 Zestimate®
    $143/sqft
    $1,812 Estimated rent

    Home value

    $369,100

    $351,000 - $388,000

    $1,812/mo

    Zestimate® history
    Loading
    Loading...

    Owner options

    List your home for rent

    $1,812/mo

    Rent Zestimate®

    Find your next renter with Zillow Rental Manager. Plus, with online applications, you can quickly screen prospective tenants – for free.

    Learn more

    $1,812/mo

    Rent Zestimate®

    Refinance and save

    $2,077/mo

    Est. payment

    Refinancing to a lower rate could help reduce your monthly payments and save thousands over the life of the loan.

    See today's rates

    $2,077/mo

    Est. payment

    Explore your selling options

    Work with a Zillow partner agent

    Leverage their expertise and Zillow's premium Showcase listings to get your home seen by more buyers.

    Get started

    List with your own agent

    Get your home in front of millions of buyers by listing it on Zillow.

    Learn how to do it

    Sell it yourself

    Take full control of how buyers see your home on Zillow by listing For Sale by Owner (FSBO).

    List your home

    What's special

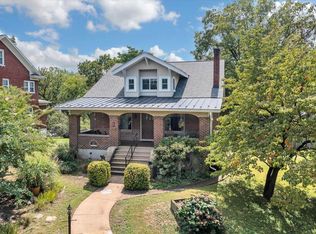
    This versatile residence can comfortably accommodate up to five bedrooms. It features a brand new roof and embodies the charm of its 1925 origins, boasting original oak hardwood floors and elegant moldings throughout. One of the highlights is the office, surrounded by windows, providing an abundance of natural light. The attic is fully finished, offering a spacious recreational room or an additional bedroom. The home is equipped with a new tankless water heater, ensuring efficiency and convenience. Perched on a knoll, the property offers privacy, serene views, and is only 5 minutes from the Greenway and Wasena shops & restaurants. Keys & possession will be granted at recording. All information is deemed reliable but should be verified by buyer or buyer's agent. The open kitchen and dining area are perfect for entertaining and family gatherings. All information is deemed reliable but not guaranteed and should be verified by buyer or buyer's agent.

    Zillow last checked:

    Listing updated:

    Listed by:

    CHRISTY CROUCH 540-312-0085,

    RE/MAX ALL POINTS

    Bought with:

    AMANDA OSTRANDER, 0225234812

    MKB, REALTORS®

    Source: RVAR,MLS#: 907635MLS Logo

    Facts & features

    Interior

    Bedrooms & bathrooms
    • Bedrooms: 4
    • Bathrooms: 2
    • Full bathrooms: 1
    • 1/2 bathrooms: 1
    Bedroom 1
    • Level: Upper
    Bedroom 2
    • Level: Upper
    Bedroom 3
    • Level: Upper
    Bedroom 4
    • Level: Other
    Other
    • Level: Other
    Other
    • Level: Entry
    Dining room
    • Level: Entry
    Eat in kitchen
    • Level: Entry
    Family room
    • Level: Entry
    Kitchen
    • Level: Entry
    Laundry
    • Level: Lower
    Office
    • Level: Entry
    Sun room
    • Level: Entry
    Heating
    • Radiator Gas Heat
    Cooling
    • Window Unit(s)
    Features
    • Ceiling Fan(s), Flue Available, Storage
    • Flooring: Carpet, Tile, Wood
    • Doors: Wood
    • Windows: Insulated Windows
    • Basement: Full,Walk-Out Access
    • Number of fireplaces: 1
    • Fireplace features: Family Room, Masonry
    Interior area
    • Total structure area: 2,371
    • Total interior livable area: 2,371 sqft

    Property

    Parking
    • Total spaces: 5
    • Uncovered spaces: 5
    • Details: Off Street Parking
    Features
    • Levels: Two
    • Stories: 2
    • Patio & porch: Front Porch, Rear Porch, Covered Porch, Screened Porch, Deck
    • Exterior features: Garden Space
    • Fencing: Fenced
    • Has view: Yes
    • View description: Mountain(s)
    Lot
    • Size: 0.32 Acres
    • Dimensions: 77 x 179
    • Features: Cleared, Level
    Details
    • Parcel number: 1130703
    • Zoning: RM - 1

    Construction

    Type & style
    • Home type: SingleFamily
    • Property subtype: Single Family Residence
    Materials
    • Brick
    Condition
    • Year built: 1925

    Utilities & green energy

    • Sewer: Public Sewer
    • Water: Public

    Community & HOA

    Community
    • Features: Public Transport, Restaurant
    HOA
    • Has HOA: No
    Location
    • Region: Roanoke

    Financial & listing details

    • Price per square foot: $143/sqft
    • Tax assessed value: $259,800
    • Annual tax amount: $2,723
    • Date on market: 5/16/2024
    • Cumulative days on market: 5 days

    Price history

    DateEventPrice
    6/20/2024Sold$340,000+4.6%$143/sqft
    Source: RVAR #907635 Report a problem
    5/20/2024Pending sale$325,000$137/sqft
    Source: RVAR #907635 Report a problem
    5/16/2024Listed for sale$325,000+62.5%$137/sqft
    Source: RVAR #907635 Report a problem
    5/30/2019Sold$200,000$84/sqft
    Source: Public Record Report a problem
    2/8/2018Listing removed$1,295$1/sqft
    Source: Lawson Realty Group, LLC Report a problem
    1/18/2018Price change$1,295-7.2%$1/sqft
    Source: Lawson Realty Group, LLC Report a problem
    12/15/2017Listed for rent$1,395$1/sqft
    Source: Lawson Realty Group, LLC Report a problem

    Public tax history

    YearProperty taxesTax assessment
    2025$3,170 +16.4%$259,800 +16.4%
    2024$2,723 +16.5%$223,200 +16.5%
    2023$2,338 +7.9%$191,600 +7.9%
    2022$2,166 +15.6%$177,500 +15.6%
    2021$1,873 +2%$153,500 +7%
    2020$1,837 +11%$143,400 +5.8%
    2019$1,654 -7.2%$135,600 +3.4%
    2018$1,782 +7.5%$131,100 +1.8%
    2017$1,658 -1%$128,800 -1.1%
    2016$1,675 -2.4%$130,200
    2015$1,716 $130,200 -5%
    2014$1,716 $137,000 -5%
    2013-- $144,200 -5%
    2012-- $151,800
    2011-- $151,800
    2010-- $151,800
    2009-- $151,800
    2008-- $151,800 +3.1%
    2007-- $147,300 +16.6%
    2005-- $126,300 +9.8%
    2004-- $115,000 +10.2%
    2003-- $104,400 +8%
    2002-- $96,700 +1.8%
    2001-- $95,000
    Find assessor info on the county website

    Neighborhood: Wasena

    Nearby schools

    GreatSchools rating
    Schools provided by the listing agent
    • Elementary: Wasena
    • Middle: James Madison
    • High: Patrick Henry

    Source: RVAR. This data may not be complete. We recommend contacting the local school district to confirm school assignments for this home.

    Get pre-qualified for a loan
    At Zillow Home Loans, we can pre-qualify you in as little as 5 minutes with no impact to your credit score.

    An equal housing lender. NMLS #10287.

    Sell for more on Zillow
    Get a Zillow Showcase℠ listing at no additional cost and you could sell for .
    $369,100
    2% more
    +$7,382
    With Zillow Showcase(estimated)
    $376,482