Skip main navigation
Sold for $308,000
  • $308,000

    822 Harlem Ave, Baltimore, MD 21201

    3beds
    2,484sqft
    Townhouse
    Built in 1915
    -- sqft lot
    $308,000 Zestimate®
    $124/sqft
    $3,467 Estimated rent

    Home value

    $308,000

    $277,000 - $342,000

    $3,467/mo

    Zestimate® history
    Loading
    Loading...

    Owner options

    List your home for rent

    $3,467/mo

    Rent Zestimate®

    Find your next renter with Zillow Rental Manager. Plus, with online applications, you can quickly screen prospective tenants – for free.

    Learn more

    $3,467/mo

    Rent Zestimate®

    Refinance and save

    $2,019/mo

    Est. payment

    Refinancing to a lower rate could help reduce your monthly payments and save thousands over the life of the loan.

    See today's rates

    $2,019/mo

    Est. payment

    Explore your selling options

    Work with a Zillow partner agent

    Leverage their expertise and Zillow's premium Showcase listings to get your home seen by more buyers.

    Get started

    List with your own agent

    Get your home in front of millions of buyers by listing it on Zillow.

    Learn how to do it

    Sell it yourself

    Take full control of how buyers see your home on Zillow by listing For Sale by Owner (FSBO).

    List your home

    What's special

    Walk-in closetGleaming wood floorsStainless steel appliancesSeparate dining areaPendant lightingGranite countertopsGourmet kitchen
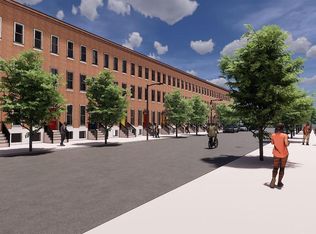
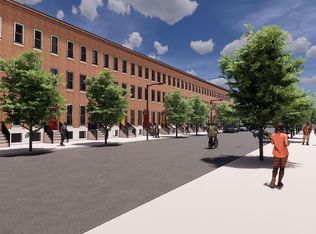
    NEW PRICE! SELLER SAYS SELL! UP TO $30,000 IN BUYER INCENTIVES** Welcome to 822 Harlem Ave – Modern Luxury in the Heart of Baltimore! This stunning 4-level brick-front townhome offers 3 bedrooms, 3.5 bathrooms, and 2,684 square feet of beautifully designed living space and 2 car private parking!. Completely rebuilt as new construction in 2022 as part of the sought-after Upton Gateway Development, this home blends contemporary style with everyday functionality. Even better — incredible incentives make owning more affordable than renting, creating a rare opportunity for first-time buyers, move-up buyers, or anyone looking to build equity instead of paying a landlord. The main level features gleaming wood floors, a spacious living room, separate dining area, convenient powder room, and an open-concept layout perfect for entertaining. The gourmet kitchen is a showstopper with a large island, pendant lighting, granite countertops, stainless steel appliances, and 42” soft-close white cabinetry with pull-out shelving for effortless organization. Upstairs, the primary suite offers a private retreat complete with a full bath and walk-in closet. A second bedroom and full hall bath complete this level, along with a full-size front-loading washer and dryer for added convenience. The top level impresses with soaring 12-foot ceilings, a third bedroom, and direct access to a fabulous private deck — perfect for relaxing evenings, entertaining guests, enjoying your morning coffee or evening favorite beverage with a view. The finished lower level provides versatile space ideal for a media room, home gym, playroom, or man cave — designed for comfort and flexibility to fit your lifestyle. Potential for adding a 4th bedroom. Whether you're hosting indoors, enjoying your private deck, or building long-term equity in a revitalizing community, this home offers the perfect blend of modern design, space, and value. Don’t miss your opportunity to own newer construction with incentives in a growing Baltimore location — schedule your private showing as soon as available! **Based on credit and income, ask us how to qualify

    Zillow last checked:

    Listing updated:

    Listed by:

    Jackie Ovad 410-599-9305,

    Keller Williams Legacy

    Bought with:

    VALERIE STEWART, 640002

    ExecuHome Realty

    Source: Bright MLS,MLS#: MDBA2203696MLS Logo

    Facts & features

    Interior

    Bedrooms & bathrooms
    • Bedrooms: 3
    • Bathrooms: 4
    • Full bathrooms: 3
    • 1/2 bathrooms: 1
    • Main level bathrooms: 1
    Primary bedroom
    • Level: Upper
    Bedroom 2
    • Level: Upper
    Bedroom 3
    • Level: Upper
    Primary bathroom
    • Level: Upper
    Bathroom 2
    • Level: Upper
    Bathroom 3
    • Level: Upper
    Den
    • Level: Upper
    Dining room
    • Level: Main
    Family room
    • Level: Lower
    Half bath
    • Level: Main
    Kitchen
    • Level: Main
    Laundry
    • Level: Upper
    Living room
    • Level: Main
    Heating
    • Forced Air, Natural Gas
    Cooling
    • Central Air, Electric
    Appliances
    • Included: Gas Water Heater
    • Laundry: Laundry Room
    Features
    • Basement: Other,Finished
    • Has fireplace: No
    Interior area
    • Total structure area: 2,684
    • Total interior livable area: 2,484 sqft
    • Finished area above ground: 1,962
    • Finished area below ground: 522

    Property

    Parking
    • Total spaces: 6
    • Parking features: Driveway, Parking Lot, Attached Carport
    • Carport spaces: 2
    • Uncovered spaces: 2
    Accessibility
    • Accessibility features: None
    Features
    • Levels: Four
    • Stories: 4
    • Pool features: None
    Details
    • Additional structures: Above Grade, Below Grade
    • Parcel number: 0317030430 042
    • Zoning: R-8
    • Special conditions: Standard

    Construction

    Type & style
    • Home type: Townhouse
    • Architectural style: Federal
    • Property subtype: Townhouse
    Materials
    • Brick
    • Foundation: Brick/Mortar
    Condition
    • New construction: No
    • Year built: 1915
    • Major remodel year: 2022

    Utilities & green energy

    • Sewer: Public Sewer
    • Water: Public

    Community & neighborhood

    Location
    • Region: Baltimore
    • Subdivision: Upton
    • Municipality: Baltimore City

    Other

    Other facts
    • Listing agreement: Exclusive Right To Sell
    • Ownership: Fee Simple

    Price history

    DateEventPrice
    5/15/2026Sold$308,000+2.7%$124/sqft
    Source: Bright MLS #MDBA2203696 Report a problem
    4/17/2026Contingent$300,000$121/sqft
    Source: Bright MLS #MDBA2203696 Report a problem
    3/8/2026Price change$300,000-7.7%$121/sqft
    Source: Bright MLS #MDBA2203696 Report a problem
    2/24/2026Price change$324,900-3%$131/sqft
    Source: Bright MLS #MDBA2203696 Report a problem
    2/21/2026Listed for sale$335,000+7.6%$135/sqft
    Source: Bright MLS #MDBA2203696 Report a problem
    7/1/2022Sold$311,440+4%$125/sqft
    Source: Bright MLS #MDBA2002310 Report a problem
    10/13/2021Pending sale$299,500$121/sqft
    Source: Berkshire Hathaway HomeServices Homesale Realty #MDBA2002310 Report a problem
    10/7/2021Listing removed--
    Source: Berkshire Hathaway HomeServices Homesale Realty Report a problem
    6/29/2021Pending sale$299,500$121/sqft
    Source: Berkshire Hathaway HomeServices Homesale Realty #MDBA2002310 Report a problem

    Public tax history

    YearProperty taxesTax assessment
    2025-- $220,000 +1.3%
    2024$5,125 +1.3%$217,167 +1.3%
    2023$5,058 +2961.9%$214,333 +2961.9%
    2022$165 $7,000
    2021$165 $7,000
    2020$165 -41.7%$7,000 -41.7%
    2019$283 +33.3%$12,000 +33.3%
    2018$212 +50%$9,000 +50%
    2017$142 $6,000 +100%
    2016-- $3,000
    2015-- $3,000

    Find assessor info on the county website

    Neighborhood: Upton

    Nearby schools

    GreatSchools rating
    Schools provided by the listing agent
    • District: Baltimore City Public Schools

    Source: Bright MLS. This data may not be complete. We recommend contacting the local school district to confirm school assignments for this home.

    Get pre-qualified for a loan
    At Zillow Home Loans, we can pre-qualify you in as little as 5 minutes with no impact to your credit score.

    An equal housing lender. NMLS #10287.