Skip main navigation
Sold for $285,000
  • $285,000

    822 Harmony Hills Loop, Lakeland, FL 33805

    3beds
    1,228sqft
    Single Family Residence
    Built in 2001
    7,518 Square Feet Lot
    $276,600 Zestimate®
    $232/sqft
    $1,688 Estimated rent

    Home value

    $276,600

    $263,000 - $290,000

    $1,688/mo

    Zestimate® history
    Loading
    Loading...

    Owner options

    List your home for rent

    $1,688/mo

    Rent Zestimate®

    Find your next renter with Zillow Rental Manager. Plus, with online applications, you can quickly screen prospective tenants – for free.

    Learn more

    $1,688/mo

    Rent Zestimate®

    Refinance and save

    $1,902/mo

    Est. payment

    Refinancing to a lower rate could help reduce your monthly payments and save thousands over the life of the loan.

    See today's rates

    $1,902/mo

    Est. payment

    Explore your selling options

    Work with a Zillow partner agent

    Leverage their expertise and Zillow's premium Showcase listings to get your home seen by more buyers.

    Get started

    List with your own agent

    Get your home in front of millions of buyers by listing it on Zillow.

    Learn how to do it

    Sell it yourself

    Take full control of how buyers see your home on Zillow by listing For Sale by Owner (FSBO).

    List your home

    What's special

    New roofThoughtful designEn-suite bathroomCasual diningExpansive outdoor spacePremium materialsGranite countertops
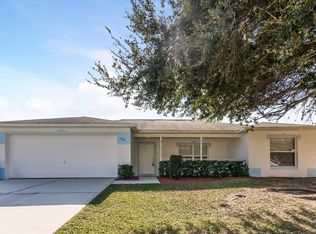
    Make an offer!! Welcome to your dream home! This immaculate 3-bedroom, 2-bathroom residence is a true gem. A new roof, interior and exterior paint was completed in 2022. With its attractive features and meticulous attention to detail, this property offers the perfect blend of comfort, style, and functionality. As you approach the home, you'll be greeted by a charming screened-in front porch, providing a delightful space to enjoy your morning coffee or relax with a book while being shielded from the elements. Step inside, and you'll immediately notice the thoughtful design of this home with a split bedroom plan. The master suite is a peaceful retreat, boasting privacy from the other bedrooms, and features an en-suite bathroom with exquisite granite countertops and a spacious walk-in closet. The two additional bedrooms are generously sized and share a beautifully appointed second bathroom, also featuring granite countertops. The open-concept living area is adorned with tile flooring throughout, making for easy maintenance and a sleek, modern aesthetic. The kitchen offers granite countertops, providing ample space for meal preparation and casual dining, and a large pantry. Stainless steel appliances complete the kitchen, ensuring you have all the tools you need. When you're ready to unwind or entertain, step outside to the oversized back patio. This expansive outdoor space is perfect for barbecues, gatherings with friends and family, or simply enjoying the beautiful weather. This home is not just a place to live; it's a place to thrive. With its combination of thoughtful design, premium materials, and a well-manicured outdoor space, you'll find everything you need for a comfortable and stylish lifestyle. Don't miss this opportunity to make this remarkable property your forever home. Schedule your private showing today and experience the magic for yourself!

    Zillow last checked:

    Listing updated:

    Listed by:

    Casandra Vann 863-221-4982,

    KELLER WILLIAMS REALTY SMART 863-577-1234,

    Brandon Gengler 863-899-9577,

    KELLER WILLIAMS REALTY SMART

    Bought with:

    Martin Caban, 3581216

    VREELAND REAL ESTATE LLC

    Source: Stellar MLS,MLS#: L4940196MLS LogoOriginating MLS: Lakeland

    Facts & features

    Interior

    Bedrooms & bathrooms
    • Bedrooms: 3
    • Bathrooms: 2
    • Full bathrooms: 2
    Primary bedroom
    • Features: Walk-In Closet(s)
    • Level: First
    • Dimensions: 12x15
    Bedroom 2
    • Features: Built-in Closet
    • Level: First
    • Dimensions: 9x14
    Bedroom 3
    • Features: Built-in Closet
    • Level: First
    • Dimensions: 9x9
    Primary bathroom
    • Level: First
    • Dimensions: 5x9
    Bathroom 2
    • Level: First
    • Dimensions: 4x7
    Balcony porch lanai
    • Level: First
    • Dimensions: 19x5
    Dining room
    • Level: First
    • Dimensions: 8x9
    Kitchen
    • Level: First
    • Dimensions: 10x9
    Living room
    • Level: First
    • Dimensions: 19x17
    Heating
    • Central
    Cooling
    • Central Air
    Appliances
    • Included: Dishwasher, Range, Range Hood, Refrigerator
    Features
    • Ceiling Fan(s), Primary Bedroom Main Floor, Open Floorplan, Solid Wood Cabinets, Stone Counters, Vaulted Ceiling(s)
    • Flooring: Tile
    • Doors: French Doors
    • Windows: Blinds
    • Has fireplace: No
    Interior area
    • Total structure area: 1,802
    • Total interior livable area: 1,228 sqft

    Property

    Parking
    • Total spaces: 2
    • Parking features: Garage - Attached
    • Attached garage spaces: 2
    Features
    • Levels: One
    • Stories: 1
    • Exterior features: Private Mailbox
    Lot
    • Size: 7,518 Square Feet
    • Features: Landscaped
    Details
    • Parcel number: 232812057102000040
    • Zoning: RA-4
    • Special conditions: None

    Construction

    Type & style
    • Home type: SingleFamily
    • Property subtype: Single Family Residence
    Materials
    • Block, Stucco
    • Foundation: Slab
    • Roof: Shingle
    Condition
    • New construction: No
    • Year built: 2001

    Utilities & green energy

    • Sewer: Public Sewer
    • Water: Public
    • Utilities for property: BB/HS Internet Available, Cable Available, Electricity Available, Water Available

    Community & HOA

    Community
    • Pet fee: $0 monthly
    • Subdivision: HARMONY HILLS
    HOA
    • Has HOA: No
    Location
    • Region: Lakeland

    Financial & listing details

    • Price per square foot: $232/sqft
    • Tax assessed value: $210,296
    • Annual tax amount: $925
    • Date on market: 10/18/2023
    • Cumulative days on market: 50 days
    • Listing terms: Cash,Conventional,FHA,VA Loan
    • Ownership: Fee Simple
    • Total actual rent: 0
    • Electric utility on property: Yes
    • Road surface type: Paved

    Price history

    DateEventPrice
    12/29/2023Sold$285,000$232/sqft
    Source: Stellar MLS #L4940196 Report a problem
    12/7/2023Pending sale$285,000$232/sqft
    Source: Stellar MLS #L4940196 Report a problem
    10/18/2023Listed for sale$285,000+1.1%$232/sqft
    Source: Stellar MLS #L4940196 Report a problem
    6/14/2022Sold$282,000+1.1%$230/sqft
    Source: Public Record Report a problem
    5/23/2022Pending sale$279,000$227/sqft
    Source: Stellar MLS #L4930114 Report a problem
    5/21/2022Listed for sale$279,000+36.1%$227/sqft
    Source: Stellar MLS #L4930114 Report a problem
    5/11/2022Sold$205,000-8.9%$167/sqft
    Source: Public Record Report a problem
    4/23/2022Pending sale$225,000$183/sqft
    Source: Stellar MLS #L4929447 Report a problem
    4/22/2022Listed for sale$225,000+58.6%$183/sqft
    Source: Stellar MLS #L4929447 Report a problem
    4/2/2018Sold$141,900$116/sqft
    Source: Public Record Report a problem
    1/30/2018Listed for sale$141,900+103%$116/sqft
    Source: LAKELAND HOMES AND REALTY, LLC #L4725309 Report a problem
    9/11/2012Sold$69,900+64.5%$57/sqft
    Source: Public Record Report a problem
    11/23/2011Sold$42,500-7.9%$35/sqft
    Source: Public Record Report a problem
    7/24/2011Price change$46,170-10%$38/sqft
    Source: RE/MAX PARAMOUNT PROPERTIES #L4630497 Report a problem
    6/14/2011Price change$51,300-10%$42/sqft
    Source: RE/MAX PARAMOUNT PROPERTIES #L4630497 Report a problem
    4/22/2011Price change$57,000-28.7%$46/sqft
    Source: foreclosure.com Report a problem
    4/13/2011Listed for sale$79,900-3.6%$65/sqft
    Source: Visual Tour #L463 Report a problem
    9/6/2001Sold$82,900$68/sqft
    Source: Public Record Report a problem

    Public tax history

    YearProperty taxesTax assessment
    2025$3,794 -3%$210,296 -2.9%
    2024$3,910 -1.6%$216,587 -0.7%
    2023$3,975 +329.3%$218,040 +134.7%
    2022$926 +2.2%$92,896 +3%
    2021$906 +1.7%$90,190 +1.4%
    2020$891 -46.4%$88,945 +4.3%
    2019$1,662 $85,282 +21.2%
    2018$1,662 +168.4%$70,386 +2.1%
    2017$619 -24.1%$68,938 -16.3%
    2016$816 -1.1%$82,339 +0.7%
    2015$825 +8.7%$81,767 +0.8%
    2014$759 -3.5%$81,118 +1.5%
    2013$786 $79,919 +2%
    2012-- $78,332 -8.4%
    2011$1,675 -2.5%$85,486 -0.5%
    2010$1,718 +108.9%$85,898 +5.8%
    2009$822 +5.2%$81,207 +0.1%
    2008$781 $81,126
    2007-- --
    2006$1,084 --
    2005-- --
    2004$982 +2.9%--
    2003$954 -20.4%$71,080 -14.6%
    2002$1,197 +473.5%$83,270 +719.6%
    2001$209 $10,160
    Find assessor info on the county website

    Neighborhood: Harmony Hills

    Nearby schools

    GreatSchools rating
    Schools provided by the listing agent
    • Elementary: Socrum Elem
    • Middle: Lake Gibson Middle/Junio
    • High: George Jenkins High

    Source: Stellar MLS. This data may not be complete. We recommend contacting the local school district to confirm school assignments for this home.

    Get a cash offer in 3 minutes
    Find out how much your home could sell for in as little as 3 minutes with a no-obligation cash offer.
    Estimated market value
    $276,600
    Get a cash offer in 3 minutes
    Find out how much your home could sell for in as little as 3 minutes with a no-obligation cash offer.
    Estimated market value
    $276,600