Welcome to 822 Headwaters Drive, a stunning modern farmhouse offering 3,463 square feet of thoughtfully designed living space on an oversized homesite. This beautifully crafted home features 4 bedrooms, 3.5 baths, a private study, and a spacious game room, perfect for both everyday living and entertaining. The open-concept layout showcases a light and airy design with a spacious great room flowing seamlessly into the chef’s kitchen, complete with an oversized island, abundant cabinetry, walk-in pantry, slider exterior doors, and designer finishes throughout. A dedicated dining area overlooks the backyard, while the covered patio provides the ideal space for outdoor gatherings. The private primary suite is tucked away on the main floor and features a spa-like bath with dual vanities, soaking tub, separate shower, and two walk-in closets. A secondary bedroom and full bath downstairs offer flexibility for guests or multigenerational living. The mudroom and utility room are conveniently located off the oversized Texas garage. Upstairs, you’ll find two additional bedrooms, a full bath, powder bath, and a large game room overlooking the open space below perfect for a media area, playroom, or second living space. Finished in a timeless modern farmhouse style, this home features crisp white tones, warm wood accents, striking black fixtures, and high-end design selections throughout. Located in a desirable community with spacious homesites, this home offers the perfect blend of style, function, and comfort.
Sold
Price Unknown
822 Headwaters Dr, Haslet, TX 76052
4beds
3,463sqft
Single Family Residence
Built in 2026
0.36 Acres Lot
$776,600 Zestimate®
$--/sqft
$4,067 Estimated rent
Home value
$776,600
$738,000 - $815,000
$4,067/mo
Zestimate® history
Owner options
List your home for rent
$4,067/mo
Rent Zestimate®
Find your next renter with Zillow Rental Manager. Plus, with online applications, you can quickly screen prospective tenants – for free.
$4,067/mo
Rent Zestimate®
Refinance and save
$2,100/mo
Est. payment
Refinancing to a lower rate could help reduce your monthly payments and save thousands over the life of the loan.
$2,100/mo
Est. payment
Explore your selling options
Work with a Zillow partner agent
Leverage their expertise and Zillow's premium Showcase listings to get your home seen by more buyers.
Get startedList with your own agent
Get your home in front of millions of buyers by listing it on Zillow.
Learn how to do itSell it yourself
Take full control of how buyers see your home on Zillow by listing For Sale by Owner (FSBO).
List your homeWhat's special
Designer finishes throughoutOversized texas garageLight and airy designCovered patioSpacious great roomOversized homesiteSoaking tub
Zillow last checked:
Listing updated:
Listed by:
James Cianelli 0663646,
Tx Land & Legacy Realty, LLC 817-832-4273
Bought with:
Latisha Kizziar, 0676996
Century 21 Mike Bowman, Inc.
Source: NTREIS,MLS#: 21221316
Facts & features
Interior
Bedrooms & bathrooms
- Bedrooms: 4
- Bathrooms: 4
- Full bathrooms: 3
- 1/2 bathrooms: 1
Primary bedroom
- Features: Walk-In Closet(s)
- Level: First
- Dimensions: 19 x 15
Bedroom
- Level: First
- Dimensions: 12 x 11
Bedroom
- Level: Second
- Dimensions: 12 x 11
Bedroom
- Level: Second
- Dimensions: 12 x 12
Primary bathroom
- Features: Dual Sinks, Double Vanity, Garden Tub/Roman Tub, Separate Shower
- Level: First
- Dimensions: 12 x 8
Dining room
- Level: First
- Dimensions: 13 x 15
Game room
- Level: Second
- Dimensions: 20 x 16
Kitchen
- Features: Walk-In Pantry
- Level: First
- Dimensions: 14 x 20
Living room
- Features: Fireplace
- Level: First
- Dimensions: 18 x 20
Office
- Level: First
- Dimensions: 12 x 14
Utility room
- Features: Utility Room
- Level: First
- Dimensions: 7 x 6
Heating
- Central
Cooling
- Central Air, Electric
Appliances
- Included: Some Gas Appliances, Dishwasher, Gas Cooktop, Disposal, Microwave, Plumbed For Gas, Tankless Water Heater
Features
- Eat-in Kitchen, Granite Counters, High Speed Internet, Kitchen Island, Pantry, Smart Home, Cable TV, Walk-In Closet(s), Wired for Sound
- Has basement: No
- Number of fireplaces: 1
- Fireplace features: Gas Log
Interior area
- Total interior livable area: 3,463 sqft
Property
Parking
- Total spaces: 2
- Parking features: Garage
- Attached garage spaces: 2
Features
- Levels: Two
- Stories: 2
- Pool features: None
Lot
- Size: 0.36 Acres
Details
- Parcel number: 4225097
Construction
Type & style
- Home type: SingleFamily
- Architectural style: Contemporary/Modern,Detached
- Property subtype: Single Family Residence
Condition
- Under Construction
- New construction: Yes
- Year built: 2026
Utilities & green energy
- Sewer: Public Sewer
- Water: Public
- Utilities for property: Sewer Available, Water Available, Cable Available
Community & HOA
Community
- Subdivision: Sweetgrass
HOA
- Has HOA: Yes
- Amenities included: Maintenance Front Yard
- Services included: Maintenance Grounds
- HOA fee: $2,100 annually
- HOA name: Villa Manna Association Management
- HOA phone: 817-918-9470
Location
- Region: Haslet
Financial & listing details
- Tax assessed value: $77,000
- Annual tax amount: $3,719
- Date on market: 3/27/2026
- Cumulative days on market: 158 days
- Listing terms: Cash,Conventional
Price history
| Date | Event | Price |
|---|---|---|
| 9/23/2026 | Sold | -- |
Source: NTREIS #21221316 Report a problem | ||
| 9/2/2026 | Pending sale | $784,900$227/sqft |
Source: NTREIS #21221316 Report a problem | ||
| 8/8/2026 | Price change | $784,900-0.6%$227/sqft |
Source: NTREIS #21221316 Report a problem | ||
| 7/8/2026 | Price change | $789,900+3.4%$228/sqft |
Source: NTREIS #21221316 Report a problem | ||
| 5/8/2026 | Price change | $763,900-0.1%$221/sqft |
Source: NTREIS #21221316 Report a problem | ||
| 3/27/2026 | Listed for sale | $764,900$221/sqft |
Source: NTREIS #21221316 Report a problem | ||
Public tax history
| Year | Property taxes | Tax assessment |
|---|---|---|
| 2025 | $3,719 -0.3% | $77,000 |
| 2024 | $3,731 -0.4% | $77,000 |
| 2023 | $3,746 | $77,000 |
Find assessor info on the county website
Neighborhood: 76052
Nearby homes
- $77,000-- bd-- ba-- sqft816 Headwaters Dr, Haslet, TX 76052Off Market
- $77,000-- bd-- ba-- sqft828 Headwaters Dr, Haslet, TX 76052Off Market
- $791,6005 bd5 ba4.5k sqftHeadwaters Dr, Haslet, TX 76052Off Market
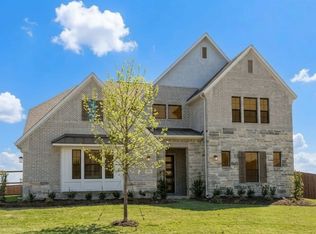
- $741,600-- bd-- ba3.1k sqft806 Headwaters Dr, Haslet, TX 76052Off Market
- $860,8005 bd5 ba4.4k sqft835 Feathergrass Ct, Haslet, TX 76052Off Market
- $--5 bd5 ba4.5k sqft817 Headwaters Dr, Haslet, TX 76052Sold
- from $692,9905 bd4 ba3.7k sqftThe Roosevelt Plan, Sweetgrass, Haslet, TX 76052New Construction
- from $561,9903 bd3 ba2.6k sqftThe Jefferson Plan, Sweetgrass, Haslet, TX 76052New Construction
Nearby schools
GreatSchools rating
- 8/10Haslet Elementary SchoolGrades: PK-5Distance: 2.3 mi
- 7/10CW Worthington Middle SchoolGrades: 6-8Distance: 1.8 mi
- 7/10V R Eaton High SchoolGrades: 9-12Distance: 3.5 mi
Schools provided by the listing agent
- Elementary: Haslet
- Middle: CW Worthington
- High: Eaton
- District: Northwest ISD
Source: NTREIS. This data may not be complete. We recommend contacting the local school district to confirm school assignments for this home.
Get a cash offer in 3 minutes
Find out how much your home could sell for in as little as 3 minutes with a no-obligation cash offer.
Estimated market value
$776,600
Get a cash offer in 3 minutes
Find out how much your home could sell for in as little as 3 minutes with a no-obligation cash offer.
Estimated market value
$776,600
- Texas
- Tarrant County
- Haslet
- 76052
- 822 Headwaters Dr
