MOVE IN READY! This ranch home will steal your heart from the moment you walk up to the front door. Fresh and manicured landscaping, a large backyard full of potential for entertaining, and undeniable curb appeal. Once you're inside, it just keeps getting better. Every corner of this home has been thoughtfully laid out, including a primary bedroom on main floor, and spacious additional bedrooms on both levels! A beautiful, brand new full bathroom has just been added to the partially finished basement, where even more spacious living area exists; A second living room, bar area, and a private bedroom. Central air, public utilities, and located close to schools, shopping and dining. Homes in this neighborhood do not last long! Don't miss your chance to claim this gem before it's gone; schedule your showing today!
Closed
$297,000
822 Hoover Dr, Ashland, OH 44805
4beds
1,350sqft
Single Family Residence
Built in 1956
0.37 Acres Lot
$299,300 Zestimate®
$220/sqft
$1,516 Estimated rent
Home value
$299,300
Estimated sales range
Not available
$1,516/mo
Zestimate® history
Owner options
List your home for rent
$1,516/mo
Rent Zestimate®
Find your next renter with Zillow Rental Manager. Plus, with online applications, you can quickly screen prospective tenants – for free.
$1,516/mo
Rent Zestimate®
Refinance and save
$1,873/mo
Est. payment
Refinancing to a lower rate could help reduce your monthly payments and save thousands over the life of the loan.
$1,873/mo
Est. payment
Explore your selling options
Work with a Zillow partner agent
Leverage their expertise and Zillow's premium Showcase listings to get your home seen by more buyers.
Get startedList with your own agent
Get your home in front of millions of buyers by listing it on Zillow.
Learn how to do itSell it yourself
Take full control of how buyers see your home on Zillow by listing For Sale by Owner (FSBO).
List your homeWhat's special
Private bedroomPartially finished basementUndeniable curb appealFresh and manicured landscapingBar areaLarge backyardCentral air
Zillow last checked:
Listing updated:
Listed by:
Amanda Frye 419-281-2000 cbwardmarketing@gmail.com,
Coldwell Banker Ward RE
Bought with:
Kristin Horst, 2020002154
RE/MAX First Realty, LLC
Source: MLS Now,MLS#: 5211183 Originating MLS: Other/Unspecificed
Originating MLS: Other/UnspecificedFacts & features
Interior
Bedrooms & bathrooms
- Bedrooms: 4
- Bathrooms: 2
- Full bathrooms: 2
- Main level bathrooms: 1
- Main level bedrooms: 3
Primary bedroom
- Description: Flooring: Carpet
- Level: First
- Dimensions: 14 x 11
Bedroom
- Description: Flooring: Luxury Vinyl Tile
- Level: Lower
- Dimensions: 12 x 11
Bedroom
- Description: Flooring: Carpet
- Level: First
- Dimensions: 11 x 11
Bedroom
- Description: Flooring: Carpet
- Level: First
- Dimensions: 10 x 13
Dining room
- Description: Flooring: Hardwood
- Level: First
- Dimensions: 7 x 9
Kitchen
- Description: OPen concept to dining area,Flooring: Hardwood
- Level: First
- Dimensions: 13 x 9
Living room
- Description: Flooring: Hardwood
- Level: First
- Dimensions: 22 x 12
Sunroom
- Description: wall heather,Flooring: Carpet
- Level: First
- Dimensions: 15 x 10
Heating
- Forced Air, Gas
Cooling
- Central Air
Appliances
- Included: Dryer, Dishwasher, Microwave, Range, Refrigerator, Washer
- Laundry: In Basement
Features
- Bookcases, Built-in Features, Eat-in Kitchen, Kitchen Island
- Basement: Full,Interior Entry,Concrete,Partially Finished,Bath/Stubbed,Walk-Up Access
- Number of fireplaces: 1
- Fireplace features: Living Room, Wood Burning
Interior area
- Total structure area: 1,350
- Total interior livable area: 1,350 sqft
- Finished area above ground: 1,350
Property
Parking
- Total spaces: 1
- Parking features: Attached, Concrete, Driveway, Garage Faces Front, Garage, Garage Door Opener, Private
- Attached garage spaces: 1
Features
- Levels: One
- Stories: 1
- Patio & porch: Patio
- Has view: Yes
- View description: Neighborhood
Lot
- Size: 0.37 Acres
- Features: < 1/2 Acre, Back Yard, Front Yard, Landscaped
Details
- Parcel number: P440330003800
Construction
Type & style
- Home type: SingleFamily
- Architectural style: Ranch
- Property subtype: Single Family Residence
Materials
- Vinyl Siding
- Foundation: Block
- Roof: Shingle
Condition
- Updated/Remodeled
- Year built: 1956
Utilities & green energy
- Sewer: Public Sewer
- Water: Public
Community & HOA
Community
- Security: Smoke Detector(s)
- Subdivision: Luray Heights Add
HOA
- Has HOA: No
Location
- Region: Ashland
Financial & listing details
- Price per square foot: $220/sqft
- Tax assessed value: $149,130
- Annual tax amount: $1,798
- Date on market: 5/20/2026
- Cumulative days on market: 5 days
- Listing terms: Cash,Conventional,FHA,VA Loan
Price history
| Date | Event | Price |
|---|---|---|
| 6/18/2026 | Sold | $297,000+2.4%$220/sqft |
Source:  MLS Now #5211183 Report a problem MLS Now #5211183 Report a problem | ||
| 5/26/2026 | Pending sale | $289,900$215/sqft |
Source: MLS Now #5211183 Report a problem | ||
| 5/20/2026 | Listed for sale | $289,900+169.7%$215/sqft |
Source: Ashland BOR #231060 Report a problem | ||
| 10/12/2017 | Sold | $107,500$80/sqft |
Source: Public Record Report a problem | ||
Public tax history
| Year | Property taxes | Tax assessment |
|---|---|---|
| 2025 | $1,797 -0.3% | $52,200 |
| 2024 | $1,802 +0% | $52,200 |
| 2023 | $1,802 +10.8% | $52,200 +40% |
| 2022 | $1,627 +5.2% | $37,290 |
| 2021 | $1,546 | $37,290 |
| 2020 | $1,546 -11.3% | $37,290 -4.2% |
| 2019 | $1,743 -0.9% | $38,920 |
| 2018 | $1,758 +31% | $38,920 |
| 2017 | $1,342 | $38,920 +5% |
| 2016 | $1,342 +0.9% | $37,060 |
| 2015 | $1,330 -2.9% | $37,060 -1% |
| 2013 | $1,370 +1.6% | $37,430 |
| 2012 | $1,348 +7.5% | $37,430 |
| 2011 | $1,254 -0.6% | $37,430 -5% |
| 2010 | $1,262 | $39,390 |
Find assessor info on the county website
Neighborhood: 44805
Nearby homes
- $258,3002 bd2 ba1.5k sqft814 Hoover Dr, Ashland, OH 44805Off Market

- $271,8003 bd2 ba1.4k sqft834 Hoover Dr, Ashland, OH 44805Off Market
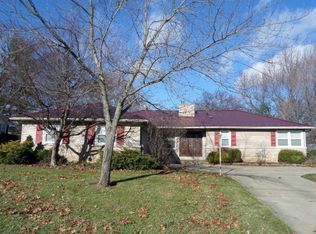
- $313,6003 bd3 ba1.9k sqft825 Duff Dr, Ashland, OH 44805Off Market

- $252,0003 bd1 ba1.2k sqft815 Duff Dr, Ashland, OH 44805Off Market
- $372,0003 bd3 ba2.4k sqft835 Duff Dr, Ashland, OH 44805Off Market
- $283,8003 bd1 ba1.4k sqft842 Hoover Dr, Ashland, OH 44805Off Market
- $317,0003 bd1 ba1.9k sqft804 Hoover Dr, Ashland, OH 44805Off Market
- $245,8003 bd1 ba1.3k sqft825 Hoover Dr, Ashland, OH 44805Off Market
Nearby schools
GreatSchools rating
- 10/10Osborn Elementary SchoolGrades: PK-3Distance: 0.3 mi
- 7/10Ashland Middle SchoolGrades: 6-8Distance: 1.4 mi
- 7/10Ashland High SchoolGrades: 9-12Distance: 1.3 mi
Schools provided by the listing agent
- District: Ashland CSD - 301
Source: MLS Now. This data may not be complete. We recommend contacting the local school district to confirm school assignments for this home.


Get pre-qualified for a loan
At Zillow Home Loans, we can pre-qualify you in as little as 5 minutes with no impact to your credit score.An equal housing lender. NMLS #10287.
Sell for more on Zillow
Get a Zillow Showcase℠ listing at no additional cost and you could sell for .
$299,300
2% more
+$5,986
With Zillow Showcase(estimated)
$305,286
- Ohio
- Ashland County
- Ashland
- 44805
- 822 Hoover Dr
Nearby cities
Nearby neighborhoods
Nearby zip codes
Other Ashland Topics
