Welcome home to this wonderful, light-filled end-unit townhouse offering the perfect blend of comfort and convenience!
The inviting main level features a spacious, open-concept layout that flows seamlessly from room to room, making both daily living and entertaining completely effortless. On this same level, you will find two comfortable bedrooms and two full bathrooms, providing highly desirable accessibility.
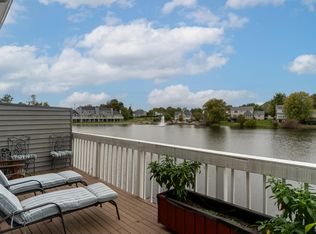
Step out onto your private deck to enjoy your morning coffee while taking in serene views of the beautifully maintained community pond.
The spacious lower level provides an exceptional layer of privacy, hosting one impressively large bedroom and a third full bathroom. There is a wet bar and oversized storage room too. Both levels provide a fireplace to relax by in the winter.
Saddlebrook has not forgotten about our four-legged family members either. With the Marr Park for dogs.
Perfectly situated for a busy lifestyle, this home is located just minutes from the expressway for a seamless commute. You will also love the unbeatable neighborhood convenience, putting a diverse variety of restaurant options and local grocery stores right at your doorstep.
For sale
$247,900
822 Horseshoe Ln, Florence, KY 41042
3beds
2,176sqft
Townhouse, Residential, Single Family Residence
Built in 1991
1,306 Square Feet Lot
$-- Zestimate®
$114/sqft
$433/mo HOA
What's special
Private deckOversized storage roomSpacious open-concept layoutSpacious lower levelTwo comfortable bedroomsInviting main levelImpressively large bedroom
- 6 days |
- 1,201 |
- 26 |
Likely to sell faster than
Zillow last checked:
Listing updated:
Listed by:
Robert Burkart III 859-743-7435,
Cahill Real Estate Services
Source: NKMLS,MLS#: 644753
Facts & features
Interior
Bedrooms & bathrooms
- Bedrooms: 3
- Bathrooms: 3
- Full bathrooms: 3
Primary bedroom
- Features: Carpet Flooring
- Level: First
- Area: 216
- Dimensions: 18 x 12
Bedroom 2
- Description: Front Bedroom
- Features: See Remarks
- Level: First
- Area: 120
- Dimensions: 10 x 12
Bedroom 3
- Features: Bath Adjoins, Walk-In Closet(s)
- Level: Lower
- Area: 210
- Dimensions: 14 x 15
Bathroom 2
- Features: Full Finished Bath
- Level: First
- Area: 40
- Dimensions: 8 x 5
Bathroom 3
- Features: Full Finished Bath
- Level: Lower
- Area: 48
- Dimensions: 6 x 8
Dining room
- Description: Eating area (Dining Room) measurements separated from Living Room
- Features: See Remarks
- Level: First
- Area: 132
- Dimensions: 11 x 12
Entry
- Description: Hallway
- Features: Entrance Foyer
- Level: First
- Area: 65
- Dimensions: 13 x 5
Kitchen
- Level: First
- Area: 144
- Dimensions: 12 x 12
Living room
- Features: Fireplace(s)
- Level: First
- Area: 294
- Dimensions: 21 x 14
Living room
- Features: Fireplace(s)
- Level: Lower
- Area: 420
- Dimensions: 20 x 21
Other
- Description: Wet Bar
- Features: See Remarks
- Level: Lower
- Area: 72
- Dimensions: 8 x 9
Other
- Description: Storage Room
- Features: See Remarks, Storage
- Level: Lower
- Area: 266
- Dimensions: 14 x 19
Primary bath
- Description: Finished Full Bath
- Features: Double Vanity, See Remarks
- Level: First
- Area: 36
- Dimensions: 9 x 4
Utility room
- Description: Utility Room
- Features: See Remarks
- Level: Lower
- Area: 48
- Dimensions: 8 x 6
Heating
- Forced Air, Electric
Cooling
- Central Air
Appliances
- Included: Electric Oven, Dishwasher, Microwave, Refrigerator
- Laundry: Electric Dryer Hookup, Main Level, Washer Hookup
Features
- Wet Bar, Storage, Open Floorplan, Granite Counters, Cathedral Ceiling(s), Ceiling Fan(s)
- Windows: Other
- Number of fireplaces: 2
- Fireplace features: Gas
Interior area
- Total structure area: 2,176
- Total interior livable area: 2,176 sqft
Property
Parking
- Total spaces: 1
- Parking features: Attached, Driveway, Garage, Garage Door Opener, Garage Faces Front
- Attached garage spaces: 1
- Has uncovered spaces: Yes
Accessibility
- Accessibility features: None
Features
- Levels: Two
- Stories: 2
- Patio & porch: Deck
- Has view: Yes
- View description: Pond
- Has water view: Yes
- Water view: Pond
Lot
- Size: 1,306 Square Feet
Details
- Parcel number: 062.0133124.06
- Zoning description: Residential
Construction
Type & style
- Home type: Townhouse
- Architectural style: Traditional
- Property subtype: Townhouse, Residential, Single Family Residence
- Attached to another structure: Yes
Materials
- Aluminum Siding, Concrete
- Foundation: Poured Concrete
- Roof: Shingle
Condition
- Existing Structure
- New construction: No
- Year built: 1991
Utilities & green energy
- Sewer: Public Sewer
- Water: Public
- Utilities for property: Cable Available, Water Available
Community & HOA
HOA
- Has HOA: Yes
- Amenities included: Landscaping, Lake Year Round, Playground, Pool, Clubhouse
- Services included: Maintenance Grounds, Maintenance Structure, Snow Removal
- HOA fee: $410 monthly
- Second HOA fee: $275 annually
Location
- Region: Florence
Financial & listing details
- Price per square foot: $114/sqft
- Tax assessed value: $174,900
- Annual tax amount: $1,655
- Date on market: 7/17/2026
Estimated market value
Not available
Estimated sales range
Not available
Not available
Price history
| Date | Event | Price |
|---|---|---|
| 7/17/2026 | Listed for sale | $247,900+15.3%$114/sqft |
Source:  NKMLS #644753 Report a problem NKMLS #644753 Report a problem | ||
| 8/25/2021 | Listing removed | -- |
Source: NKMLS #551423 Report a problem | ||
| 8/23/2021 | Price change | $215,000-4.4%$99/sqft |
Source: NKMLS #551423 Report a problem | ||
| 8/8/2021 | Price change | $225,000-2.2%$103/sqft |
Source: NKMLS #551423 Report a problem | ||
| 7/31/2021 | Listed for sale | $230,000+31.5%$106/sqft |
Source: NKMLS #551423 Report a problem | ||
| 2/19/2020 | Sold | $174,900-2.8%$80/sqft |
Source: Public Record Report a problem | ||
| 1/8/2020 | Pending sale | $179,900$83/sqft |
Source: Florence #532901 Report a problem | ||
| 11/14/2019 | Listed for sale | $179,900$83/sqft |
Source: Florence #532901 Report a problem | ||
Public tax history
| Year | Property taxes | Tax assessment |
|---|---|---|
| 2024 | $1,655 -4% | $174,900 |
| 2023 | $1,724 +4% | $174,900 |
| 2022 | $1,658 -0.2% | $174,900 |
| 2021 | $1,662 -24.5% | $174,900 |
| 2020 | $2,201 | $174,900 +28.6% |
| 2019 | $2,201 +74.3% | $136,000 |
| 2018 | $1,263 +32.6% | $136,000 |
| 2017 | $953 | $136,000 |
| 2015 | $953 +1.4% | $136,000 |
| 2013 | $939 | $136,000 |
| 2012 | -- | $136,000 |
| 2011 | -- | $136,000 |
| 2010 | -- | $136,000 |
| 2009 | -- | $136,000 |
Find assessor info on the county website
Monthly payment
Est. payment
Payment breakdown
Explore the cost of this home by adjusting the details. Changes won't be saved.Climate risks
Neighborhood: 41042
Nearby schools
GreatSchools rating
- 3/10Ockerman Elementary SchoolGrades: PK-5Distance: 1.1 mi
- 2/10Rector A. Jones Middle SchoolGrades: 6-8Distance: 1.9 mi
- 4/10Boone County High SchoolGrades: 9-12Distance: 2.5 mi
Schools provided by the listing agent
- Elementary: Ockerman Elementary
- Middle: Jones Middle School
- High: Boone County High
Source: NKMLS. This data may not be complete. We recommend contacting the local school district to confirm school assignments for this home.
- $266,2002 bd3 ba2.6k sqft820 Horseshoe Ln, Florence, KY 41042Off Market
- $240,0002 bd4 ba2.8k sqft818 Horseshoe Ln, Florence, KY 41042Sold
- $226,0003 bd4 ba2.8k sqft816 Horseshoe Ln, Florence, KY 41042Sold

- $261,5003 bd3 ba2.1k sqft800 Horseshoe Ln, Florence, KY 41042Off Market
- $257,4002 bd3 ba2.6k sqft802 Horseshoe Ln, Florence, KY 41042Off Market
- $264,3002 bd2 ba2.6k sqft814 Horseshoe Ln, Florence, KY 41042Off Market
- $218,0002 bd4 ba2.8k sqft804 Horseshoe Ln, Florence, KY 41042Sold
- $282,9003 bd3 ba2.1k sqft812 Horseshoe Ln, Florence, KY 41042Off Market
A local agent can set up tours, give advice and negotiate with sellers.
A local lender can help you make sure your offer is ready when you are.
Similar homes
- $250,0003 bd2 ba1.3k sqft21 Woodland Ave, Florence, KY 41042For Sale
 MLS ID #644827, Cindy Shetterly, Keller Williams Realty Service. NKMLS
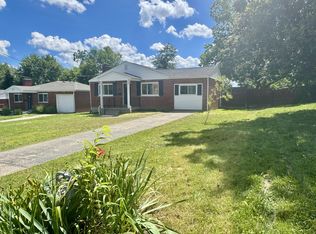
 - $249,8003 bd2 ba1.3k sqft29 Orchard Dr, Florence, KY 41042For Sale
 MLS ID #644662, Jane Ashcraft-West, RE/MAX Victory + Affiliates. NKMLS
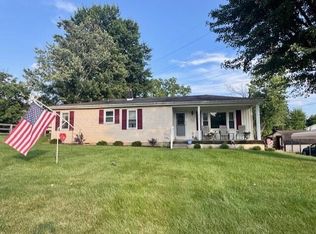
 - $249,9004 bd2 ba1.4k sqft7050 Hopeful Rd, Florence, KY 41042For Sale
 MLS ID #644517, Tammy Stegemiller, Sibcy Cline, REALTORS-Florence. NKMLS
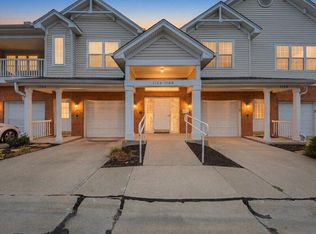
 - $235,0003 bd2 ba1.2k sqft1136 Periwinkle Dr, Florence, KY 41042For Sale
 MLS ID #644590, Nikki Culbertson, Culbertson Real Estate Group. NKMLS
 - $304,9003 bd3 ba2.3k sqft8484 Watersedge Dr, Florence, KY 41042For SaleMLS ID #644151, Jason Litz, Flat Fee MLS. NKMLS
- $300,0003 bd4 ba1.5k sqft8540 Wiltshire Way, Florence, KY 41042For SaleMLS ID #644524, Mike Parker, Huff Realty - Florence. NKMLS
- $279,9003 bd3 ba1.4k sqft18 Lacresta Dr, Florence, KY 41042For SaleMLS ID #644311, Kevin Goff, Paragon Realty Partners. NKMLS
- $329,9003 bd3 ba1.6k sqft2681 Hilltop Ct, Florence, KY 41042For SaleMLS ID #644884, Carl Kappes, RE/MAX Victory + Affiliates. NKMLS
- $250,0003 bd1 ba1.1k sqft23 Edwards Ave, Florence, KY 41042For SaleMLS ID #642745, Nikki Culbertson, Culbertson Real Estate Group. NKMLS
- $267,5004 bd2 ba1.2k sqft32 Ann St, Florence, KY 41042For SaleMLS ID #643899, Kelli Smith, Ken Perry Realty. NKMLS
- $239,9003 bd2 ba1.4k sqft7370 Ridge Edge Ct APT C, Florence, KY 41042For SaleMLS ID #643735, Alejandro Navarrete, Huff Realty - Florence. NKMLS
- $260,0002 bd3 ba1.5k sqft1518 Taramore Dr #303, Florence, KY 41042For SaleMLS ID #638947, Melissa Van Treeck, Simple Fee Realty. NKMLS
- $325,0004 bd3 ba2k sqft38 Achates Dr, Florence, KY 41042For SaleMLS ID #644591, Carl Kappes, RE/MAX Victory + Affiliates. NKMLS
- from $275,0002 bd2 ba1.3k sqftTAOS Plan, Avalon, Florence, KY 41042New ConstructionDrees Homes
- $229,5002 bd2 ba1.3k sqft1505 Atlanta Ct #201, Florence, KY 41042For SaleMLS ID #642863, Teresa Schultz, exp Realty, LLC. NKMLS
- $225,0002 bd2 ba1.5k sqft1632 Ashley Ct APT 104, Florence, KY 41042For SaleMLS ID #644027, The Vories Team, Keller Williams Realty Service. NKMLS
- $220,0002 bd2 ba1.3k sqft1604 Ashley Ct APT 201, Florence, KY 41042For SaleMLS ID #644156, Sara Mirus, eXp Realty, LLC. NKMLS
- $185,0002 bd2 ba1.3k sqft153 Saddlebrook Ln Unit 439, Florence, KY 41042For SaleMLS ID #644347, Holly Maloney, eXp Realty, LLC. NKMLS
- $250,0004 bd2 ba1k sqft20 Ridge View Ave, Florence, KY 41042For SaleMLS ID #641753, Jennifer Mischke, Plum Tree Realty. NKMLS
- from $286,0003 bd2 ba1.7k sqftGRAMERCY II Plan, Avalon, Florence, KY 41042New ConstructionDrees Homes
