Skip main navigation
Closed
  • $875,000

    822 Hoyden Ct, Sugar Grove, IL 60554

    4beds
    3,833sqft
    Single Family Residence
    Built in 2020
    0.68 Acres Lot
    $884,300 Zestimate®
    $228/sqft
    $4,947 Estimated rent

    Home value

    $884,300

    Estimated sales range

    Not available

    $4,947/mo

    Zestimate® history
    Loading
    Loading...

    Owner options

    List your home for rent

    $4,947/mo

    Rent Zestimate®

    Find your next renter with Zillow Rental Manager. Plus, with online applications, you can quickly screen prospective tenants – for free.

    Learn more

    $4,947/mo

    Rent Zestimate®

    Refinance and save

    $6,270/mo

    Est. payment

    Refinancing to a lower rate could help reduce your monthly payments and save thousands over the life of the loan.

    See today's rates

    $6,270/mo

    Est. payment

    Explore your selling options

    Work with a Zillow partner agent

    Leverage their expertise and Zillow's premium Showcase listings to get your home seen by more buyers.

    Get started

    List with your own agent

    Get your home in front of millions of buyers by listing it on Zillow.

    Learn how to do it

    Sell it yourself

    Take full control of how buyers see your home on Zillow by listing For Sale by Owner (FSBO).

    List your home

    What's special

    Dramatic two-story stone fireplacePrivate primary balconyNine-foot islandWalk-in pantryKitchen features granite countertopsBrick and stone exteriorBackyard patio
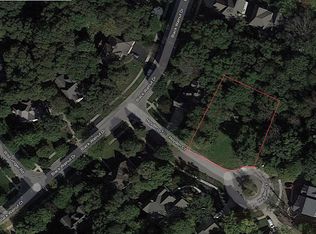
    Set on nearly 3/4 of an acre on a quiet wooded cul-de-sac, this custom-built 4-bedroom, 3.5-bath home offers privacy, architectural detail, and long-term comfort in a picturesque setting. Mature oak trees frame the property, with waterfront views of the natural habitat pond visible from inside the home, the private primary balcony, and the backyard patio. The brick and stone exterior, concrete driveway with brick paver accents, front sitting patio, and oversized three-car garage create timeless curb appeal. Inside, a dramatic two-story stone fireplace, rich oak hardwood floors, detailed millwork, coffered ceiling, and expansive windows define the main living space. The kitchen features granite countertops, a nine-foot island, GE Profile Cafe appliances, beverage refrigerator, and walk-in pantry. All bedrooms offer vaulted ceilings. The spacious primary suite includes a sitting area, private balcony overlooking trees and water, large walk-in closet, and bath with soaking tub and large separate shower. A secondary bedroom includes a private full bath and walk-in closet. The walk-out basement offers 10-foot ceilings, rough-in plumbing, and upgraded gas service for a future boiler system. Radiant heat tubing is installed in the basement and garage, with 3/4-inch PEX tubing in the driveway for future snow-melt capability. Boilers would need to be installed. Additional features include two laundry rooms, a large main-floor office, Fortinet WiFi access points, an integrated security system, raised organic garden beds, and no association fees.

    Zillow last checked:

    Listing updated:

    Listing courtesy of:

    Denise Brown, GRI 630-546-6099,

    Kettley & Co. Inc. - Yorkville,

    Nicole Hartman 630-918-9719,

    Kettley & Co. Inc. - Yorkville

    Bought with:

    Ruben Avila

    RE/MAX Mi Casa

    Source: MRED as distributed by MLS GRID,MLS#: 12576282MLS Logo

    Facts & features

    Interior

    Bedrooms & bathrooms
    • Bedrooms: 4
    • Bathrooms: 4
    • Full bathrooms: 3
    • 1/2 bathrooms: 1
    Primary bedroom
    • Features: Flooring (Carpet), Bathroom (Full, Double Sink, Tub & Separate Shwr)
    • Level: Second
    • Area: 340 Square Feet
    • Dimensions: 20X17
    Bedroom 2
    • Features: Flooring (Carpet)
    • Level: Second
    • Area: 154 Square Feet
    • Dimensions: 14X11
    Bedroom 3
    • Features: Flooring (Carpet)
    • Level: Second
    • Area: 156 Square Feet
    • Dimensions: 13X12
    Bedroom 4
    • Features: Flooring (Carpet)
    • Level: Second
    • Area: 182 Square Feet
    • Dimensions: 14X13
    Balcony porch lanai
    • Level: Second
    • Area: 40 Square Feet
    • Dimensions: 10X4
    Breakfast room
    • Features: Flooring (Hardwood)
    • Level: Main
    • Area: 90 Square Feet
    • Dimensions: 10X9
    Dining room
    • Features: Flooring (Hardwood)
    • Level: Main
    • Area: 182 Square Feet
    • Dimensions: 14X13
    Family room
    • Features: Flooring (Hardwood)
    • Level: Main
    • Area: 399 Square Feet
    • Dimensions: 21X19
    Kitchen
    • Features: Kitchen (Island, Breakfast Room, Custom Cabinetry, Granite Counters, Pantry), Flooring (Hardwood)
    • Level: Main
    • Area: 320 Square Feet
    • Dimensions: 20X16
    Living room
    • Features: Flooring (Carpet)
    • Level: Main
    • Area: 154 Square Feet
    • Dimensions: 14X11
    Office
    • Features: Flooring (Carpet)
    • Level: Main
    • Area: 176 Square Feet
    • Dimensions: 16X11
    Pantry
    • Features: Flooring (Hardwood)
    • Level: Main
    • Area: 16 Square Feet
    • Dimensions: 4X4
    Sitting room
    • Features: Flooring (Carpet)
    • Level: Second
    • Area: 96 Square Feet
    • Dimensions: 12X8
    Other
    • Features: Flooring (Ceramic Tile)
    • Level: Main
    • Area: 72 Square Feet
    • Dimensions: 9X8
    Other
    • Features: Flooring (Ceramic Tile)
    • Level: Second
    • Area: 72 Square Feet
    • Dimensions: 9X8
    Walk in closet
    • Features: Flooring (Carpet)
    • Level: Main
    • Area: 136 Square Feet
    • Dimensions: 17X8
    Heating
    • Natural Gas, Forced Air
    Cooling
    • Central Air
    Appliances
    • Included: Double Oven, Microwave, Dishwasher, High End Refrigerator, Disposal, Gas Cooktop, Humidifier
    • Laundry: Main Level, Upper Level, Sink
    Features
    • Vaulted Ceiling(s), Walk-In Closet(s), Beamed Ceilings, Open Floorplan, Granite Counters, Separate Dining Room, Pantry
    • Flooring: Hardwood
    • Doors: Pocket Door(s)
    • Windows: Bay Window(s)
    • Basement: Unfinished,Bath/Stubbed,Full,Walk-Out Access
    • Number of fireplaces: 1
    • Fireplace features: Gas Log, Gas Starter, Family Room
    Interior area
    • Total structure area: 0
    • Total interior livable area: 3,833 sqft

    Property

    Parking
    • Total spaces: 3
    • Parking features: Brick Driveway, Concrete, Garage Door Opener, Yes, Attached, Garage
    • Attached garage spaces: 3
    • Has uncovered spaces: Yes
    Accessibility
    • Accessibility features: No Disability Access
    Features
    • Stories: 2
    • Has view: Yes
    • View description: Water, Back of Property
    • Has water view: Yes
    • Water view: Water,Back of Property
    • Waterfront features: Pond
    Lot
    • Size: 0.68 Acres
    • Dimensions: 64 X 151 X 311 X 305
    • Features: Cul-De-Sac, Irregular Lot, Wooded
    Details
    • Parcel number: 1410203003
    • Special conditions: None
    • Other equipment: Ceiling Fan(s), Sump Pump, Air Purifier

    Construction

    Type & style
    • Home type: SingleFamily
    • Property subtype: Single Family Residence
    Materials
    • Brick, Stone
    • Roof: Asphalt
    Condition
    • New construction: No
    • Year built: 2020
    Details
    • Builder model: CUSTOM

    Utilities & green energy

    • Sewer: Public Sewer
    • Water: Public

    Community & neighborhood

    Security
    • Security features: Security System, Closed Circuit Camera(s)
    Location
    • Region: Sugar Grove
    • Subdivision: Black Walnut Trails

    HOA & financial

    HOA
    • Services included: None

    Other

    Other facts
    • Listing terms: Conventional
    • Ownership: Fee Simple

    Price history

    DateEventPrice
    5/8/2026Sold$875,000$228/sqft
    Source: MRED as distributed by MLS GRID #12576282 Report a problem
    4/9/2026Contingent$875,000$228/sqft
    Source: MRED as distributed by MLS GRID #12576282 Report a problem
    4/6/2026Listed for sale$875,000+29.6%$228/sqft
    Source: MRED as distributed by MLS GRID #12576282 Report a problem
    1/20/2021Sold$675,000+610.5%$176/sqft
    Source: Public Record Report a problem
    4/16/2020Sold$95,000-9.5%$25/sqft
    Source: MRED as distributed by MLS GRID #10648782 Report a problem
    2/27/2020Pending sale$105,000+0.1%$27/sqft
    Source: Coldwell Banker Residential Br #10648782 Report a problem
    2/10/2020Price change$104,900-4.5%$27/sqft
    Source: USRealty.com LLP #10619789 Report a problem
    1/27/2020Price change$109,900-4.4%$29/sqft
    Source: USRealty.com LLP #10619789 Report a problem
    12/11/2019Price change$115,000-6.5%$30/sqft
    Source: Miscella Real Estate #10342869 Report a problem
    10/3/2019Price change$123,000-1.6%$32/sqft
    Source: Miscella Real Estate #10342869 Report a problem
    8/29/2019Price change$125,000-4.9%$33/sqft
    Source: Miscella Real Estate #10342869 Report a problem
    7/12/2019Price change$131,500-3.7%$34/sqft
    Source: Miscella Real Estate #10342869 Report a problem
    6/11/2019Price change$136,500-1.1%$36/sqft
    Source: Miscella Real Estate #10342869 Report a problem
    5/22/2019Price change$138,000-1.1%$36/sqft
    Source: Miscella Real Estate #10342869 Report a problem
    4/13/2019Listed for sale$139,500+18.2%$36/sqft
    Source: Miscella Real Estate #10342869 Report a problem
    5/3/2018Sold$118,000-5.6%$31/sqft
    Source: Public Record Report a problem
    5/2/2018Listed for sale$125,000$33/sqft
    Source: Baird & Warner #09859139 Report a problem
    3/20/2018Pending sale$125,000$33/sqft
    Source: Baird & Warner #09859139 Report a problem
    3/20/2018Listed for sale$125,000$33/sqft
    Source: Baird & Warner #09859139 Report a problem

    Public tax history

    YearProperty taxesTax assessment
    2024$21,065 +3.1%$256,161 +10.9%
    2023$20,437 +0.1%$231,025 +3.8%
    2022$20,424 +1.3%$222,646 +2.8%
    2021$20,156 +1355.7%$216,517 +1410%
    2020$1,385 -50.3%$14,339 -49.3%
    2019$2,786 +27.7%$28,284 +30.9%
    2018$2,182 +2.8%$21,615 +4.7%
    2017$2,122 +2.1%$20,643 +4.6%
    2016$2,077 $19,733 +7.5%
    2015-- $18,360 +4.6%
    2014-- $17,556 -1%
    2013-- $17,741 -30.9%
    2012-- $25,666 -7.8%
    2011-- $27,831 -50.3%
    2010-- $55,961 -4.4%
    2009-- $58,512 +1.7%
    2008-- $57,528 +13.1%
    2007-- $50,883 +4.6%
    2006-- $48,641

    Find assessor info on the county website

    Neighborhood: 60554

    Nearby schools

    GreatSchools rating
    Schools provided by the listing agent
    • District: 302

    Source: MRED as distributed by MLS GRID. This data may not be complete. We recommend contacting the local school district to confirm school assignments for this home.

    Get a cash offer in 3 minutes
    Find out how much your home could sell for in as little as 3 minutes with a no-obligation cash offer.
    Estimated market value
    $884,300
    Get a cash offer in 3 minutes
    Find out how much your home could sell for in as little as 3 minutes with a no-obligation cash offer.
    Estimated market value
    $884,300