Skip main navigation
For sale
  • $539,900

    822 Hunters Run Ave, Bowling Green, KY 42104

    4beds
    2,335sqft
    : 
    $3,412/mo
    Get pre-qualified
    Single Family Residence
    Built in 2003
    1.08 Acres Lot
    $519,900 Zestimate®
    $231/sqft
    $-- HOA

    What's special

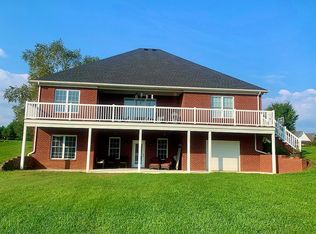
    Large extended deckScreened in porchGorgeous hardwood floorsSpacious acre lotFormal dining room
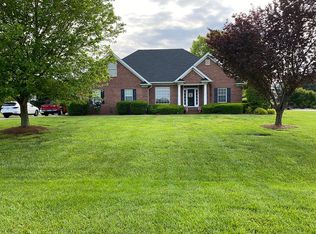
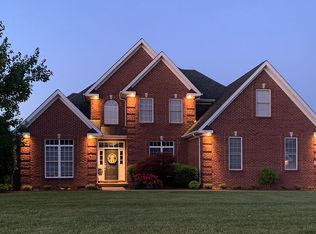
    Space, updates, AND location!! This 4 bedroom house has 3 bedrooms on the main level in a split floorplan layout. The upstairs features your fourth bedroom or bonus room with it's own full bathroom and incredible walk in attic storage (4 bedroom does not currently have a closet). The whole home was recently painted and is move in ready! The living room has gorgeous hardwood floors and the fireplace is accented by cozy built ins. The kitchen has an endless amount of cabinet space with an eat in kitchen AND a formal dining room. There is so much peace of mind here with recent updates to the roof, gutters, HVAC, water heater, and more! Out back you will be blown away by the spacious acre lot and 20X40 heated saltwater pool. The screened in porch and large extended deck at the perfect addition to this outdoor oasis! All of this just minutes from South Warren High School and the middle of town!
    20 days
    1,444
    74

    Likely to sell faster than

    Zillow last checked:

    Listing updated:

    Listed by:

    Tony M Huynh 270-257-4538,

    Keller Williams First Choice R,

    Emily O Davis 270-799-3736,

    Keller Williams First Choice R

    Source: RASK,MLS#: RA20264808MLS Logo

      Facts & features

      Interior

      Bedrooms & bathrooms
      • Bedrooms: 4
      • Bathrooms: 3
      • Full bathrooms: 3
      • Main level bathrooms: 2
      • Main level bedrooms: 3
      Rooms
      • Room types: Attic, Bonus Room, Formal Dining Room
      Primary bedroom
      • Level: Main
      Bedroom 2
      • Level: Main
      Bedroom 3
      • Level: Main
      Bedroom 4
      • Level: Upper
      Bathroom
      • Features: Double Vanity, Tub/Shower Combo, Walk-In Closet(s)
      Kitchen
      • Features: Eat-in Kitchen, Granite Counters, Pantry
      Heating
      • Forced Air, Electric, Natural Gas
      Cooling
      • Central Air
      Appliances
      • Included: Dishwasher, Microwave, Range/Oven, Refrigerator, Gas Water Heater
      • Laundry: Laundry Room
      Features
      • Split Bedroom Floor Plan, Vaulted Ceiling(s), Walk-In Closet(s), Walls (Dry Wall), Eat-in Kitchen, Formal Dining Room
      • Flooring: Carpet, Hardwood, Tile
      • Windows: Thermo Pane Windows, Blinds
      • Basement: None,Crawl Space
      • Attic: Storage
      • Number of fireplaces: 1
      • Fireplace features: 1, Gas Log-Natural
      Interior area
      • Total structure area: 2,335
      • Total interior livable area: 2,335 sqft

      Property

      Parking
      • Total spaces: 2
      • Parking features: Attached
      • Attached garage spaces: 2
      Accessibility
      • Accessibility features: 1st Floor Bathroom, Level Drive
      Features
      • Levels: One and One Half
      • Patio & porch: Deck, Screened Porch
      • Exterior features: Concrete Walks, Landscaping
      • Pool features: In Ground
      • Fencing: Fenced Pool Area
      Lot
      • Size: 1.08 Acres
      • Features: Subdivided
      Details
      • Parcel number: 042A06A153

      Construction

      Type & style
      • Home type: SingleFamily
      • Property subtype: Single Family Residence
      Materials
      • Brick Veneer
      • Roof: Shingle
      Condition
      • New Construction
      • New construction: No
      • Year built: 2003

      Utilities & green energy

      • Water: County
      • Utilities for property: Sewer Available

      Community & HOA

      Community
      • Security: Smoke Detector(s)
      • Subdivision: Hunters Crossing
      Location
      • Region: Bowling Green

      Financial & listing details

      • Price per square foot: $231/sqft
      • Tax assessed value: $444,900
      • Annual tax amount: $3,912
      • Price range: $539.9K - $539.9K
      • Date on market: 8/10/2026

        Estimated market value

        $519,900

        $494,000 - $546,000

        $2,970/mo

        Price history

        DateEventPrice
        8/10/2026Listed for sale$539,900-1.8%$231/sqft
        Source: RASK #RA20264808 Report a problem
        8/10/2026Listing removed--
        Source: Owner Report a problem
        7/31/2026Listed for sale$550,000+2.8%$236/sqft
        Source: Owner Report a problem
        3/14/2025Listing removed--
        Source: Owner Report a problem
        2/13/2025Listed for sale$535,000+78.3%$229/sqft
        Source: Owner Report a problem
        2/10/2017Sold$300,000-1.6%$128/sqft
        Source: Public Record Report a problem
        1/9/2017Pending sale$305,000$131/sqft
        Source: Crye-Leike Executive Realty #20170042 Report a problem
        1/6/2017Listed for sale$305,000+8%$131/sqft
        Source: Crye-Leike Executive Realty #20170042 Report a problem
        4/2/2013Sold$282,500-3.4%$121/sqft
        Source: Public Record Report a problem
        1/26/2013Listed for sale$292,500-2.2%$125/sqft
        Source: Owner Report a problem
        10/19/2012Listing removed$299,000$128/sqft
        Source: Owner Report a problem
        7/21/2012Listed for sale$299,000$128/sqft
        Source: Owner Report a problem

        Public tax history

        YearProperty taxesTax assessment
        2025$3,912 +3.5%$444,900 +4.7%
        2024$3,779 -0.7%$425,000
        2023$3,806 +6.8%$425,000
        2022$3,564 +39.6%$425,000 +41.7%
        2021$2,554 -0.4%$300,000
        2020$2,563 $300,000
        2019$2,563 +0.2%$300,000
        2018$2,558 +0.5%$300,000 +6.2%
        2017$2,546 +8.5%$282,500
        2015$2,347 +1.5%$282,500
        2014$2,312 $282,500 +13.9%
        2011-- $248,000
        2010-- $248,000 +9.7%
        2009-- $226,000
        Find assessor info on the county website

        Monthly payment

        Est. payment

        Payment breakdown

        Explore the cost of this home by adjusting the details. Changes won't be saved.
        All calculations are estimates and provided by Zillow, Inc. for informational purposes only. Actual amounts may vary.
        HOA fees may include property taxes on listings classified as Co-Ops. Contact the listing agent and/or owner for fee details.
        See how much you could borrow to make a competitive offer.

        Climate risks

        Neighborhood: 42104

        Getting around

        1 / 100
        Car-Dependent
        25 / 100
        Somewhat Bikeable

        Nearby schools

        GreatSchools rating
        Schools provided by the listing agent
        • Elementary: Rich Pond
        • Middle: South Warren
        • High: South Warren

        Source: RASK. This data may not be complete. We recommend contacting the local school district to confirm school assignments for this home.

        A local agent can set up tours, give advice and negotiate with sellers.

        A local lender can help you make sure your offer is ready when you are.

        Browse local experts