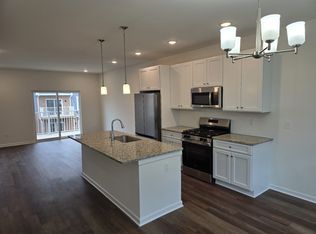
Builder's model home ready for IMMEDIATE OCCUPANCY! This former model comes highly equipped and ready for its next owner at the Village of Troy. This 1644 sq ft townhome features ample storage, an open concept floor plan, and modern features for even discerning buyers. Upon entry, your guests will be greeted with a large mud room & flex space to be used as a home office, along with a 2 car attached garage w/EV plug in charging prep. Perfect for the car buff, this garage comes with a professionally epoxied floor, over a dozen LED can lights, and painted walls. The second floor provides 9' ceilings, large windows, and a comfortable living room, dining room, and kitchen with two pantries. Take advantage of this former model with upgraded Merillat cabinetry, quartz countertops, SS refrigerator/micro/dishwasher and stacked stone fireplace. On the third floor you will find 3 bedrooms: one master suite with double walk in closets and dual vanity sink en suite with floor to ceiling tile. Both bedrooms are located at the opposite end of the primary, near the full bathroom and laundry. All appliances and blinds will stay, making this the easiest home you can move in to- just bring your furniture! The model home also includes a smarthome package with fully integrated Amazon Alexa powered light switches, smart locks, and garage door all controlled from your phone. Enjoy an extremely central location at Long Lake Road and Rochester Road, close to Patel Brothers, Kroger, I75, M59, and so much more. This listing is for homesite #75 and is ready for QUICK occupancy. To view the home and get more information please set up an appointment to meet with our sales consultant.
Sold for $440,000
Zillow last checked:
Listing updated:
Bought with:
Sherry Liu, 6501433322
National Realty Centers, Inc
Source: Realcomp II,MLS#: 20251052748
Price history
| Date | Event | Price |
|---|---|---|
| 7/8/2026 | Sold | $440,000-2.1%$268/sqft |
Source:  Realcomp II #20251052748 Report a problem | ||
| 5/22/2026 | Pending sale | $449,245$273/sqft |
Source: Realcomp II #20251052748 Report a problem | ||
| 5/18/2026 | Price change | $449,245-2%$273/sqft |
Source: Realcomp II #20251052748 Report a problem | ||
| 5/6/2026 | Price change | $458,245-0.2%$279/sqft |
Source: Realcomp II #20251052748 Report a problem | ||
| 4/29/2026 | Price change | $459,245-1.9%$279/sqft |
Source: Realcomp II #20251052748 Report a problem | ||
| 4/22/2026 | Price change | $468,245-0.8%$285/sqft |
Source: Realcomp II #20251052748 Report a problem | ||
| 3/29/2026 | Listed for sale | $472,245$287/sqft |
Source: Realcomp II #20251052748 Report a problem | ||
| 2/28/2026 | Pending sale | $472,245$287/sqft |
Source: Realcomp II #20251052748 Report a problem | ||
| 2/7/2026 | Price change | $472,245-0.2%$287/sqft |
Source: Realcomp II #20251052748 Report a problem | ||
| 1/28/2026 | Price change | $473,245-0.2%$288/sqft |
Source: Realcomp II #20251052748 Report a problem | ||
| 1/14/2026 | Price change | $474,245-1%$288/sqft |
Source: Realcomp II #20251052748 Report a problem | ||
| 1/7/2026 | Price change | $479,245-2%$292/sqft |
Source: Realcomp II #20251052748 Report a problem | ||
| 12/10/2025 | Price change | $489,245-2%$298/sqft |
Source: Realcomp II #20251052748 Report a problem | ||
| 11/5/2025 | Price change | $499,245-5.7%$304/sqft |
Source: Realcomp II #20251030440 Report a problem | ||
| 10/6/2025 | Price change | $529,245+1%$322/sqft |
Source: Realcomp II #20251030440 Report a problem | ||
| 8/25/2025 | Listed for sale | $524,245$319/sqft |
Source: Realcomp II #20251030440 Report a problem | ||
Nearby homes
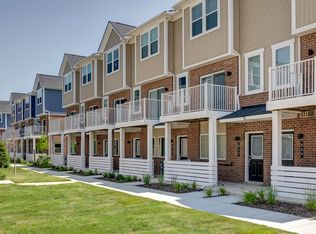
- $370,4003 bd3 ba1.6k sqft830 Huntley Ln, Troy, MI 48085Off Market
- from $361,1952 bd3 ba1.3k sqftDavenport Plan, Village of Troy, Troy, MI 48085New Construction
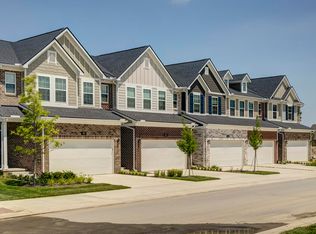
- from $516,2853 bd3 ba1.8k sqftWillow at Village of Troy Plan, Village of Troy, Troy, MI 48085New Construction
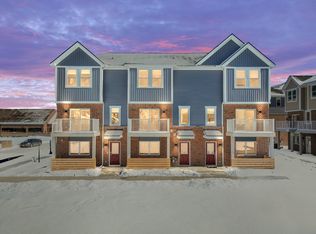
- $--3 bd3 ba1.6k sqft4852 Parkside Ln, Troy, MI 48085Off Market
Get a cash offer in 3 minutes
Find out how much your home could sell for in as little as 3 minutes with a no-obligation cash offer.
Estimated market value
